Ask about special financing with our Preferred Lender! Discover the perfect balance of flexibility and elegance in this Alder floor plan. This thoughtfully designed open-concept home features 3 bedrooms, 2.5 baths, a den, loft, and additional office/loft space—providing versatile options for work, play, and relaxation. The gourmet kitchen showcases quartz countertops, stainless steel appliances, and stylish finishes that elevate everyday living. Step outside to the extended covered patio, perfect for year-round outdoor entertaining and enjoyment. Experience the exceptional comfort and craftsmanship of a trusted local builder in the sought-after Scholls Heights community. Within a top-rated school district, minutes from shopping, wineries, parks, local produce stands, scenic trails, dining, and entertainment are just a few reasons why people are choosing their next chapter at Scholls Heights. Photos are of model and not actual home.
Coming soon/no showing 09/15
$750,000
12370 SW Silvertip St, Beaverton, OR 97007
3beds
2,572sqft
Residential, Single Family Residence
Built in 2026
-- sqft lot
$-- Zestimate®
$292/sqft
$92/mo HOA
What's special
- 7 days
- 19
- 0
Zillow last checked:
Listing updated:
Listed by:
Lanette Vosberg 503-351-0414,
Pacific Lifestyle Homes Inc
Source: RMLS (OR),MLS#: 373915333
Facts & features
Interior
Bedrooms & bathrooms
- Bedrooms: 3
- Bathrooms: 3
- Full bathrooms: 2
- Partial bathrooms: 1
- Main level bathrooms: 1
Rooms
- Room types: Office, Laundry, Bedroom 2, Bedroom 3, Dining Room, Family Room, Kitchen, Living Room, Primary Bedroom
Primary bedroom
- Features: Double Sinks, Ensuite, Soaking Tub, Walkin Closet, Walkin Shower
- Level: Upper
Bedroom 2
- Level: Upper
Bedroom 3
- Level: Upper
Dining room
- Level: Main
Kitchen
- Features: Builtin Range, Dishwasher, Disposal, Eat Bar, Gourmet Kitchen, Island, Microwave, Pantry, Double Oven
- Level: Main
Office
- Level: Main
Heating
- Forced Air 95 Plus
Cooling
- Central Air
Appliances
- Included: Built In Oven, Built-In Range, Cooktop, Dishwasher, Disposal, Double Oven, Microwave, Plumbed For Ice Maker, Stainless Steel Appliance(s), Electric Water Heater, ENERGY STAR Qualified Water Heater
Features
- High Ceilings, Quartz, Soaking Tub, Eat Bar, Gourmet Kitchen, Kitchen Island, Pantry, Double Vanity, Walk-In Closet(s), Walkin Shower
- Flooring: Laminate, Wall to Wall Carpet
- Windows: Double Pane Windows, Vinyl Frames
- Basement: Crawl Space
- Number of fireplaces: 1
- Fireplace features: Gas
Interior area
- Total structure area: 2,572
- Total interior livable area: 2,572 sqft
Property
Parking
- Total spaces: 3
- Parking features: Driveway, On Street, Attached, Oversized
- Attached garage spaces: 3
- Has uncovered spaces: Yes
Features
- Stories: 3
- Fencing: Fenced
Lot
- Features: Sloped, SqFt 3000 to 4999
Details
- Parcel number: New Construction
Construction
Type & style
- Home type: SingleFamily
- Architectural style: NW Contemporary
- Property subtype: Residential, Single Family Residence
Materials
- Cement Siding
- Foundation: Concrete Perimeter, Pillar/Post/Pier
- Roof: Composition
Condition
- New Construction
- New construction: Yes
- Year built: 2026
Details
- Warranty included: Yes
Utilities & green energy
- Gas: Gas
- Sewer: Public Sewer
- Water: Public
Community & HOA
HOA
- Has HOA: Yes
- Amenities included: Front Yard Landscaping, Management
- HOA fee: $92 monthly
Location
- Region: Beaverton
Financial & listing details
- Price per square foot: $292/sqft
- Tax assessed value: $279,070
- Annual tax amount: $2,796
- Date on market: 9/15/2026
- Listing terms: Call Listing Agent,Cash,Conventional,VA Loan
Estimated market value
Not available
Estimated sales range
Not available
Not available
Price history
| Date | Event | Price |
|---|---|---|
| 8/15/2026 | Listing removed | $729,000$283/sqft |
Source:  Pacific Lifestyle Homes Report a problem Pacific Lifestyle Homes Report a problem | ||
| 7/7/2026 | Price change | $729,000-2.8%$283/sqft |
Source: Pacific Lifestyle Homes Report a problem | ||
| 3/11/2026 | Price change | $750,000+4.9%$292/sqft |
Source: Pacific Lifestyle Homes Report a problem | ||
| 3/3/2026 | Listed for sale | $715,000$278/sqft |
Source: Pacific Lifestyle Homes Report a problem | ||
Public tax history
| Year | Property taxes | Tax assessment |
|---|---|---|
| 2025 | $2,796 +4.1% | $127,260 +3% |
| 2024 | $2,685 +5.9% | $123,560 +3% |
| 2023 | $2,535 | $119,970 |
Find assessor info on the county website
Monthly payment
Est. payment
Payment breakdown
Explore the cost of this home by adjusting the details. Changes won't be saved.Climate risks
Neighborhood: 97007
Nearby schools
Schools provided by the listing agent
- Elementary: Hazeldale
- Middle: Highland Park
- High: Mountainside
Source: RMLS (OR). This data may not be complete. We recommend contacting the local school district to confirm school assignments for this home.
- $755,0004 bd4 ba2.8k sqft12360 SW Sivertip St, Beaverton, OR 97007New Construction

- $279,070-- bd-- ba-- sqft12360 SW Silvertip St, Beaverton, OR 97007Off Market
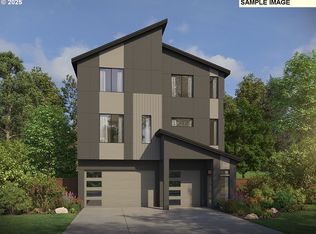
- $750,0004 bd4 ba2.8k sqft12380 SW Silvertip St, Beaverton, OR 97007New Construction
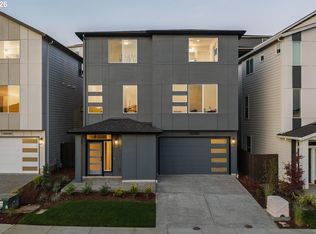
- $752,0004 bd4 ba2.8k sqft12390 SW Silvertip St, Beaverton, OR 97007Sold
Similar homes
- $750,0004 bd4 ba2.8k sqft12380 SW Silvertip St, Beaverton, OR 97007Active
 MLS ID #626956263, Lanette Vosberg, Pacific Lifestyle Homes Inc. RMLS (OR)
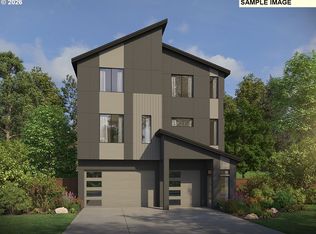
 - $750,0004 bd4 ba2.8k sqft12430 SW Silvertip St, Beaverton, OR 97007Active
 RMLS (OR)
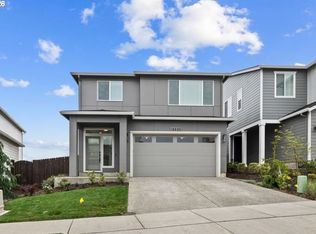
 - $745,0004 bd3 ba2.4k sqft12230 SW Trask St, Beaverton, OR 97007Active
 MLS ID #266839578, Grant Massey, RE/MAX Equity Group. RMLS (OR)
 - $755,0004 bd4 ba2.8k sqft12360 SW Sivertip St, Beaverton, OR 97007ActiveMLS ID #734466455, Lanette Vosberg, Pacific Lifestyle Homes Inc. RMLS (OR)
- $669,9994 bd3 ba2.3k sqft18645 SW Sugarloaf Ln, Beaverton, OR 97007ActiveRMLS (OR)
- $649,9003 bd3 ba2.1k sqft18090 SW Barrows Rd, Beaverton, OR 97007ActiveMLS ID #202686863, James Begg, John L. Scott Portland Central. RMLS (OR)
- $574,9993 bd3 ba1.6k sqft18625 SW Sugarloaf Ln, Beaverton, OR 97007ActiveRMLS (OR)
- $679,9004 bd2 ba1.9k sqft12343 SW Champlin Ln, Beaverton, OR 97007ActiveRMLS (OR)
- $504,9603 bd3 ba1.6k sqft18330 SW Aspen Butte Ln #14-3, Beaverton, OR 97007ActiveRMLS (OR)
- $605,8503 bd2 ba1.7k sqft16844 SW Lorikeet Ln, Beaverton, OR 97007ActiveRMLS (OR)
- $689,9505 bd3 ba2.4k sqft17499 SW Grand Ave, Tigard, OR 97140ActiveRMLS (OR)
- $774,9904 bd3 ba2.3k sqft18150 SW Hoover Ln, Beaverton, OR 97003ActiveMLS ID #686912428, Tasha Cook, TNHC Oregon Realty LLC. RMLS (OR)
- $679,9505 bd3 ba2.4k sqft13872 SW 175th Ave, Tigard, OR 97140ActiveRMLS (OR)
- $645,4003 bd2 ba1.7k sqft16828 SW Everton St, Tigard, OR 97224ActiveMLS ID #146255593, Jason Leiner, Lennar Sales Corp. RMLS (OR)
- $656,9003 bd2 ba1.7k sqft16814 SW Rubicon Ln, Tigard, OR 97224ActiveRMLS (OR)
- $659,9004 bd3 ba2.4k sqft9002 SW Chokecherry Ln, Tualatin, OR 97062ActiveMLS ID #153771163, Kristen Powers, Lennar Sales Corp. RMLS (OR)
- $640,4003 bd2 ba1.7k sqft16823 SW Rubicon Ln, Portland, OR 97224ActiveMLS ID #652523479, Jason Leiner, Lennar Sales Corp. RMLS (OR)
- $641,9003 bd2 ba1.7k sqft16858 SW Rubicon Ln, Tigard, OR 97224ActiveRMLS (OR)
- $640,4003 bd2 ba1.7k sqft16872 SW Rubicon Ln, Tigard, OR 97224ActiveMLS ID #269124027, Jason Leiner, Lennar Sales Corp. RMLS (OR)
- $692,7553 bd4 ba2.4k sqft15926 SW Bluewater Ter, Portland, OR 97224ActiveMLS ID #197446684, Desirae Carroll, Pulte Homes of Oregon. RMLS (OR)
