Skip main navigation
Off market
  • $230,800

    123704 Cruikshank Dr, Crescent Lake, OR 97733

    2beds
    784sqft
    MobileManufactured
    Built in 1990
    1.07 Acres Lot
    $230,800 Zestimate®
    $294/sqft
    $1,196 Estimated rent

    Home value

    $230,800

    $210,000 - $252,000

    $1,196/mo

    Zestimate® history
    Loading
    Loading...

    Owner options

    List your home for rent

    $1,196/mo

    Rent Zestimate®

    Find your next renter with Zillow Rental Manager. Plus, with online applications, you can quickly screen prospective tenants – for free.

    Learn more

    $1,196/mo

    Rent Zestimate®

    Refinance and save

    $1,480/mo

    Est. payment

    Refinancing to a lower rate could help reduce your monthly payments and save thousands over the life of the loan.

    See today's rates

    $1,480/mo

    Est. payment

    Explore your selling options

    Work with a Zillow partner agent

    Leverage their expertise and Zillow's premium Showcase listings to get your home seen by more buyers.

    Get started

    List with your own agent

    Get your home in front of millions of buyers by listing it on Zillow.

    Learn how to do it

    Sell it yourself

    Take full control of how buyers see your home on Zillow by listing For Sale by Owner (FSBO).

    List your home

    What's special

    Great property for friends and family to share and enjoy. Just over an acre-Certified wood stove and newer laminate floors, and front deck. Rock pit not too far away and many OHV trails to take advantage of all over Two Rivers. Bring your outdoor toys and store them in the HUGE shop. Call an agent today to set up your personal tour of the home.

    This property is off market, which means it's not currently listed for sale or rent on Zillow. This may be different from what's available on other websites or public sources.

    Facts & features

    Interior

    Bedrooms & bathrooms
    • Bedrooms: 2
    • Bathrooms: 1
    • Full bathrooms: 1
    Heating
    • Forced air, Electric
    Cooling
    • Wall
    Appliances
    • Included: Dryer, Washer
    Features
    • Master Downstairs, Pantry, Shower/Tub Combo, Laminate Counters, Open Floorplan
    • Flooring: Carpet, Laminate
    • Windows: Aluminum Frames
    • Fireplace features: Wood Burning
    • Common walls with other units/homes: No Common Walls
    Interior area
    • Total interior livable area: 784 sqft

    Property

    Parking
    • Total spaces: 4
    • Parking features: Garage - Detached
    Features
    • Levels: One
    • Exterior features: Other
    Lot
    • Size: 1.07 Acres
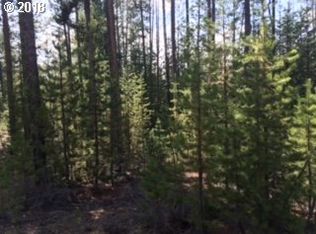
    • Features: Corner Lot, Native Plants, Level, Wooded
    Details
    • Additional structures: Storage, RV/Boat Storage
    • Parcel number: 00165564
    • Special conditions: Standard

    Construction

    Type & style
    • Home type: MobileManufactured
    • Architectural style: Traditional
    Materials
    • Foundation: Piers
    • Roof: Metal
    Condition
    • Year built: 1990

    Utilities & green energy

    • Sewer: Septic Tank, Standard Leach Field
    • Water: Well

    Community & HOA

    Community
    • Security: Carbon Monoxide Detector(s), Smoke Detector(s)
    HOA
    • Has HOA: Yes
    • Amenities included: Snow Removal
    • HOA fee: $20 monthly
    Location
    • Region: Crescent Lake

    Financial & listing details

    • Price per square foot: $294/sqft
    • Tax assessed value: $195,540
    • Annual tax amount: $1,293
    • Road surface type: Gravel

    Price history

    DateEventPrice
    11/20/2020Sold$149,000-0.6%$190/sqft
    Source: Oregon Datashare #220110679 Report a problem
    10/15/2020Pending sale$149,900$191/sqft
    Source: Crescent Lake Realty LLC #220110679 Report a problem
    10/14/2020Listed for sale$149,900+24.9%$191/sqft
    Source: Crescent Lake Realty LLC #220110679 Report a problem
    2/11/2020Sold$120,000-7%$153/sqft
    Source: Oregon Datashare #201908531 Report a problem
    12/4/2019Pending sale$129,000$165/sqft
    Source: The Brokerage House #201908531 Report a problem
    10/2/2019Price change$129,000-7.2%$165/sqft
    Source: The Brokerage House #201908531 Report a problem
    8/30/2019Listed for sale$139,000+27.5%$177/sqft
    Source: The Brokerage House #19497539 Report a problem
    12/2/2017Listing removed$109,000$139/sqft
    Source: Dennis Haniford's Cascade Real #201703681 Report a problem
    8/1/2017Price change$109,000-9.1%$139/sqft
    Source: Dennis Haniford's Cascade Real #201703681 Report a problem
    4/30/2017Listed for sale$119,900+34.7%$153/sqft
    Source: Dennis Haniford's Cascade Real #201703681 Report a problem
    12/14/2015Sold$89,000$114/sqft
    Source: Public Record Report a problem
    10/24/2015Price change$89,000-6.2%$114/sqft
    Source: Dennis Haniford''s Cascade Real #201510497 Report a problem
    6/27/2015Price change$94,900-4.1%$121/sqft
    Source: Owner Report a problem
    6/13/2015Listed for sale$99,000+16.5%$126/sqft
    Source: Owner Report a problem
    7/28/2012Listing removed$85,000$108/sqft
    Source: Crescent Lake Realty, Inc. #201107186 Report a problem
    8/31/2011Listed for sale$85,000$108/sqft
    Source: Crescent Lake Realty, Inc. #201107186 Report a problem

    Public tax history

    YearProperty taxesTax assessment
    2024$1,293 +3.6%$97,320 +3%
    2023$1,248 +2.5%$94,490 +3%
    2022$1,218 +2.8%$91,740 +3%
    2021$1,185 +2.8%$89,070 +3%
    2020$1,153 +2.3%$86,480 +3%
    2019$1,127 +2.7%$83,970 +3%
    2018$1,098 $81,530 +3%
    2017$1,098 +4.8%$79,160 +3%
    2016$1,048 $76,860 +8.5%
    2015$1,048 +7.7%$70,840 +3%
    2014$972 +4.2%$68,750 +1.3%
    2013$934 +26.9%$67,860 +21.9%
    2012$736 -6.3%$55,670 -6.9%
    2011$785 +0.1%$59,800 -0.2%
    2010$784 +2.4%$59,930 +6.1%
    2009$766 -1.1%$56,500
    2008$775 +7.8%$56,500 -21.4%
    2007$719 +1.2%$71,877 +1.2%
    2006$710 $71,036 +719.3%
    2004-- $8,670
    Find assessor info on the county website

    Neighborhood: 97733

    Nearby schools

    GreatSchools rating
    Schools provided by the listing agent
    • Elementary: Gilchrist Elem
    • Middle: Gilchrist Jr/Sr High
    • High: Gilchrist Jr/Sr High

    Source: The MLS. This data may not be complete. We recommend contacting the local school district to confirm school assignments for this home.