Skip main navigation
Sold for $576,500
  • Listing Provided by: RE/MAX ADVANTAGE
    Bought with: RE/MAX ADVANTAGE
    $576,500

    12371 5th St, Yucaipa, CA 92399

    3beds
    1,418sqft
    Single Family Residence
    Built in 1964
    0.49 Acres Lot
    $577,200 Zestimate®
    $407/sqft
    $2,820 Estimated rent

    Home value

    $577,200

    $519,000 - $641,000

    $2,820/mo

    Zestimate® history
    Loading
    Loading...

    Owner options

    List your home for rent

    $2,820/mo

    Rent Zestimate®

    Find your next renter with Zillow Rental Manager. Plus, with online applications, you can quickly screen prospective tenants – for free.

    Learn more

    $2,820/mo

    Rent Zestimate®

    Refinance and save

    $3,651/mo

    Est. payment

    Refinancing to a lower rate could help reduce your monthly payments and save thousands over the life of the loan.

    See today's rates

    $3,651/mo

    Est. payment

    Explore your selling options

    Work with a Zillow partner agent

    Leverage their expertise and Zillow's premium Showcase listings to get your home seen by more buyers.

    Get started

    List with your own agent

    Get your home in front of millions of buyers by listing it on Zillow.

    Learn how to do it

    Sell it yourself

    Take full control of how buyers see your home on Zillow by listing For Sale by Owner (FSBO).

    List your home

    What's special

    New roofNew doorsNew flooringFresh interior paintNew patioNew drivewayNew landscaping
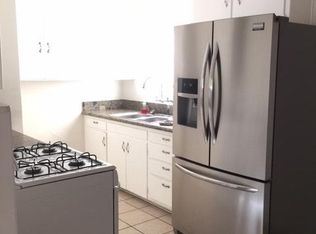
    Completely Remodeled—Move-In Ready! Welcome to 12371 5th Street in Yucaipa, where no detail has been overlooked in this top-to-bottom remodel! This beautifully renovated home has been thoughtfully upgraded with brand-new features throughout, offering the perfect blend of modern convenience and fresh, clean design. Inside the home, enjoy:    •   All-new plumbing system    •   New showers, bathtubs, toilets, and faucets    •   Brand-new cabinetry and quartz countertops in the kitchen and bathrooms    •   New flooring and fresh interior paint    •   New dual-pane windows and new doors    •   New central heat and air system, including ductwork    •   New tankless water heater Exterior upgrades include:    •   New roof    •   New driveway with ample space for additional parking    •   New patio with an awning for shade and entertaining    •   All-new sprinkler system with new landscaping for curb appeal This is truly a turn-key home where everything has been done for you. Whether you’re a first-time buyer or looking to upgrade, 12371 5th Street is the complete package—offering comfort, efficiency, and style all in one.

    Zillow last checked:

    Listing updated:

    Listing Provided by:

    Dennis Miller DRE #00813207 951-312-0976,

    RE/MAX ADVANTAGE

    Bought with:

    Dennis Miller, DRE #00813207

    RE/MAX ADVANTAGE

    Source: CRMLS,MLS#: IG25158052MLS LogoOriginating MLS: California Regional MLS

    Facts & features

    Interior

    Bedrooms & bathrooms
    • Bedrooms: 3
    • Bathrooms: 2
    • Full bathrooms: 1
    • 3/4 bathrooms: 1
    • Main level bathrooms: 2
    • Main level bedrooms: 3
    Primary bedroom
    • Features: Main Level Primary
    Bedroom
    • Features: All Bedrooms Down
    Bathroom
    • Features: Low Flow Plumbing Fixtures, Quartz Counters, Remodeled, Tub Shower
    Kitchen
    • Features: Quartz Counters, Self-closing Cabinet Doors, Self-closing Drawers
    Heating
    • Central, Forced Air, High Efficiency, Natural Gas
    Cooling
    • Central Air, High Efficiency
    Appliances
    • Included: Dishwasher, Free-Standing Range, Disposal, Microwave
    • Laundry: Gas Dryer Hookup, Laundry Room
    Features
    • Quartz Counters, Recessed Lighting, All Bedrooms Down, Main Level Primary
    • Flooring: Laminate
    • Windows: Blinds, Double Pane Windows
    • Has fireplace: Yes
    • Fireplace features: Living Room
    • Common walls with other units/homes: No Common Walls
    Interior area
    • Total interior livable area: 1,418 sqft

    Property

    Parking
    • Total spaces: 2
    • Parking features: Concrete, Door-Single, Garage, Garage Door Opener, Gravel, RV Access/Parking
    • Attached garage spaces: 2
    Features
    • Levels: One
    • Stories: 1
    • Entry location: ground
    • Patio & porch: Concrete, Covered
    • Pool features: None
    • Spa features: None
    • Fencing: Chain Link
    • Has view: Yes
    • View description: Mountain(s)
    Lot
    • Size: 0.49 Acres
    • Features: Corners Marked, Drip Irrigation/Bubblers, Sloped Down, Horse Property, Sprinklers In Rear, Sprinklers In Front
    Details
    • Parcel number: 0319012220000
    • Zoning: RS,RM
    • Special conditions: Standard
    • Horses can be raised: Yes

    Construction

    Type & style
    • Home type: SingleFamily
    • Architectural style: Ranch
    • Property subtype: Single Family Residence
    Materials
    • Blown-In Insulation, Drywall, Concrete, Stucco, Wood Siding
    • Foundation: Slab
    • Roof: Composition,Shingle
    Condition
    • Turnkey
    • New construction: No
    • Year built: 1964

    Utilities & green energy

    • Sewer: Public Sewer
    • Water: Public
    • Utilities for property: Electricity Connected, Natural Gas Connected, Phone Available, Sewer Connected, Water Connected

    Community & neighborhood

    Community
    • Community features: Golf, Hiking, Mountainous, Sidewalks
    Location
    • Region: Yucaipa

    Other

    Other facts
    • Listing terms: Cash,Cash to New Loan
    • Road surface type: Paved

    Price history

    DateEventPrice
    10/8/2025Sold$576,500-2.3%$407/sqft
    Source: CRMLS #IG25158052 Report a problem
    9/3/2025Contingent$589,900$416/sqft
    Source: CRMLS #IG25158052 Report a problem
    8/17/2025Price change$589,900-0.9%$416/sqft
    Source: CRMLS #IG25158052 Report a problem
    7/18/2025Listed for sale$595,000+101.7%$420/sqft
    Source: CRMLS #IG25158052 Report a problem
    4/10/2025Sold$295,000$208/sqft
    Source: Public Record Report a problem

    Public tax history

    YearProperty taxesTax assessment
    2025$2,311 +2.9%$167,534 +2%
    2024$2,245 +3.6%$164,249 +2%
    2023$2,167 +2.2%$161,029 +2%
    2022$2,121 +2%$157,872 +2%
    2021$2,080 -4%$154,776 +1%
    2020$2,166 -5.2%$153,189 +2%
    2019$2,285 +16.5%$150,185 +2%
    2018$1,962 -17%$147,240 +2%
    2017$2,366 $144,353 +2%
    2016$2,366 +29.5%$141,523 +1.5%
    2015$1,826 +6.5%$139,397 +2%
    2014$1,714 $136,666 +0.5%
    2013-- $136,048 +2%
    2012-- $133,381 +2%
    2011-- $130,765 +0.8%
    2010-- $129,788 -0.2%
    2009-- $130,096 +2%
    2008-- $127,545 +2%
    2007-- $125,044 +2%
    2006-- $122,592 +2%
    2005-- $120,188 +2%
    2004-- $117,831 +1.9%
    2003-- $115,672 +2%
    2002-- $113,404 +2%
    2001-- $111,180 +6.9%
    2000-- $104,030

    Find assessor info on the county website

    Neighborhood: 92399

    Nearby schools

    GreatSchools rating
    Get a cash offer in 3 minutes
    Find out how much your home could sell for in as little as 3 minutes with a no-obligation cash offer.
    Estimated market value
    $577,200
    Get a cash offer in 3 minutes
    Find out how much your home could sell for in as little as 3 minutes with a no-obligation cash offer.
    Estimated market value
    $577,200