Skip main navigation
Off market
  • $291,700

    12371 Alamo Cir NE Unit E, Blaine, MN 55449

    3beds
    2baths
    1,609sqft
    Townhouse
    Built in 2005
    1,306 Square Feet Lot
    $291,700 Zestimate®
    $181/sqft
    $2,329 Estimated rent

    Home value

    $291,700

    $277,000 - $306,000

    $2,329/mo

    Zestimate® history
    Loading
    Loading...

    Owner options

    List your home for rent

    $2,329/mo

    Rent Zestimate®

    Find your next renter with Zillow Rental Manager. Plus, with online applications, you can quickly screen prospective tenants – for free.

    Learn more

    $2,329/mo

    Rent Zestimate®

    Refinance and save

    $2,052/mo

    Est. payment

    Refinancing to a lower rate could help reduce your monthly payments and save thousands over the life of the loan.

    See today's rates

    $2,052/mo

    Est. payment

    Explore your selling options

    Work with a Zillow partner agent

    Leverage their expertise and Zillow's premium Showcase listings to get your home seen by more buyers.

    Get started

    List with your own agent

    Get your home in front of millions of buyers by listing it on Zillow.

    Learn how to do it

    Sell it yourself

    Take full control of how buyers see your home on Zillow by listing For Sale by Owner (FSBO).

    List your home

    What's special

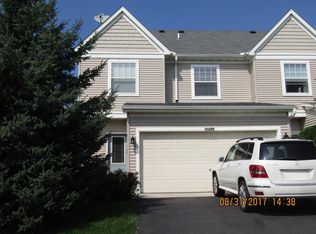
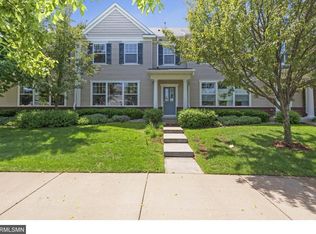
    AVAILABLE: June 1st Year Built: 2005 Size: 1609 Sqft Style: End Unit Town Home Bedrooms: 3 Bathrooms: 3 (Main Level 1/2, Upper Hallway Full, Upper Private Master Full) Garage/Parking: 2 Stall Attached Garage w/ Opener FEATURES: -Large End Unit Town Home in Desirable Neighborhood -Near a chain of Lakes and miles of paved trails -Fish or swim at Association maintained beach -3 Bedrooms on Upper Level -Laundry on Upper Level -3 Bathrooms -Large Master Bedroom w/ Walk-in Closet and Private Bathroom -Newer Appliances and Internals -Living Room Gas Fireplace -Lots of Large Windows for Natural Light -Lawn/Snow Care, Garbage Pick-up, Association Fees-- ALL Included in Rent -Nice Woodwork Throughout -Six Panel Doors -Recessed Lighting -In-ground Sprinklers DESCRIPTION: Main Level: Enter through front door into a tiled entry way with wood blinds on the front door; Large carpeted living room/dining room combo (21 X 15) with large windows with wood blinds, gas fireplace with a wood mantel and marble surround, centrally wired for a four point speaker system, and recessed lighting; Tiled guest half bath with attached under-stair storage area with main water shut-off and water softener; Tiled kitchen with stainless steel appliances (electric glass-top stove, over the stove microwave, dishwasher, refrigerator with water/ice dispenser), breakfast bar, tall wood cabinets with a large corner Lazy Susan and four lower slide-out shelves, in cabinet cutting board, garbage disposal, window over the sink with wood blinds, and recessed lighting; Large tiled rear entry way with large double door coat closet, security system panel, wood blinds on back door, small 10 X 7 rear cement patio, entrance into garage; Two stall attached garage with opener, high-up corner metal platform shelving/rack, water spigot, electrical panel. Upper Level: From front door, up 16 carpeted stairs with wood railings to a carpeted T shaped landing/hallway area with a window, wood blinds, and linen closet; Carpeted bedroom (11 X 11) with two windows, wood blinds, and a ceiling fan; Carpeted bedroom (13 X 11) with one window; Hallway tiled full bathroom; Laundry/electrical room with full-size washer and dryer with upper shelf, furnace with April Air, hot water heater, main security system and cable panels; Carpeted master bedroom (16 X 12) with two windows, wood blinds, ceiling fan, a carpeted walk-in closet (8 X 6) with one window and wood blinds, tiled private master bathroom with a large shower and built-in linen closet. PET POLICY: -Adult Dogs or Cats Only (NO Puppies or Kittens)(NO Other Kind Of Animals Allowed) -Maximum Number of Pets Allowed is Two -Maximum Weight Per Pet is 35 lbs. -Certain Breed and Other Restrictions Apply -Additional Deposit Required For Pets 12-24 Month Lease Available. $1595 Refundable Deposit. $300 Non-Refundable Deposit. Refundable Pet Deposit Required For Approved Pets.

    This property is not currently displayed as for sale or rent on Zillow. This may be different from what's on other websites or public sources.

    Facts & features

    Interior

    Bedrooms & bathrooms
    • Bedrooms: 3
    • Bathrooms: 2.5
    Heating
    • Forced air, Other
    Cooling
    • Central
    Appliances
    • Included: Dishwasher, Dryer, Garbage disposal, Refrigerator, Washer
    • Laundry: In Unit
    Features
    • Flooring: Tile
    • Has fireplace: Yes
    Interior area
    • Total interior livable area: 1,609 sqft

    Property

    Parking
    • Parking features: Garage - Attached, Off-street
    Features
    • Exterior features: Other
    Lot
    • Size: 1,306 Square Feet
    Details
    • Parcel number: 103123220043

    Construction

    Type & style
    • Home type: Townhouse
    Materials
    • Frame
    • Foundation: Concrete
    • Roof: Composition
    Condition
    • Year built: 2005

    Community & HOA

    HOA
    • Has HOA: Yes
    • HOA fee: $230 monthly
    Location
    • Region: Blaine

    Financial & listing details

    • Price per square foot: $181/sqft
    • Tax assessed value: $276,900
    • Annual tax amount: $2,873

    Price history

    DateEventPrice
    4/9/2018Listing removed$1,595$1/sqft
    Source: Scott Properties, LLC Report a problem
    4/5/2018Listed for rent$1,595$1/sqft
    Source: Scott Properties, LLC Report a problem
    3/31/2016Sold$190,000-5%$118/sqft
    Source: NorthstarMLS as distributed by MLS GRID #4668725 Report a problem
    1/1/2016Listed for sale$199,900+23.4%$124/sqft
    Source: RE/MAX Advantage Plus #4668725 Report a problem
    8/29/2012Sold$162,000-11%$101/sqft
    Source: Public Record Report a problem
    7/2/2008Sold$182,000-24.2%$113/sqft
    Source: Public Record Report a problem
    6/19/2006Sold$240,215$149/sqft
    Source: Public Record Report a problem

    Public tax history

    YearProperty taxesTax assessment
    2025$2,873 +11.9%$276,900 +3.7%
    2024$2,569 +4.4%$266,900 +2.2%
    2023$2,460 +5.5%$261,200 +2%
    2022$2,331 +3.3%$256,200 +19.2%
    2021$2,256 -0.4%$214,900 +10.6%
    2019$2,264 +6.6%$194,300 +9.2%
    2018$2,124 +0.9%$177,900 +3.6%
    2017$2,105 +14%$171,700 +13.6%
    2016$1,846 -3.7%$151,100
    2015$1,918 -4.9%$151,100 +13.8%
    2014$2,016 +26.3%$132,800
    2013$1,597 -6.8%--
    2012$1,713 -3.1%--
    2011$1,768 +1.7%--
    2010$1,739 -19.8%--
    2008$2,167 +287.9%--
    2007$559 --
    Find assessor info on the county website

    Neighborhood: 55449

    Nearby schools

    GreatSchools rating
    Schools provided by the listing agent
    • District: Anoka-Hennepin

    Source: The MLS. This data may not be complete. We recommend contacting the local school district to confirm school assignments for this home.

    Get a cash offer in 3 minutes
    Find out how much your home could sell for in as little as 3 minutes with a no-obligation cash offer.
    Estimated market value
    $291,700
    Get a cash offer in 3 minutes
    Find out how much your home could sell for in as little as 3 minutes with a no-obligation cash offer.
    Estimated market value
    $291,700