Welcome Home to Sophisticated Southern Maryland Living! This stunning residence delivers the perfect balance of refined elegance and everyday comfort — set on over an acre of private, tree-lined land with a 2-car garage and a 240V EV charger outlet already in place. From the moment you enter, the home commands attention. Rich hardwood floors anchor the main level, where a grand living room with a coffered ceiling and floor-to-ceiling stone fireplace sets the tone for memorable gatherings. The chef’s kitchen is nothing short of spectacular — featuring quartz countertops, a dramatic waterfall island, sleek cabinetry, stainless steel appliances, and designer pendant lighting that makes every meal feel like an occasion. The open, flowing layout transitions effortlessly between spaces, making this home as ideal for quiet evenings as it is for entertaining. Two flexible office/den spaces offer room to work, create, or — with the simple addition of a closet — convert into a main-level fifth bedroom. Upstairs, the primary suite is a true sanctuary. Expansive and serene, it features spa-inspired amenities and two walk-in closets designed for the way you actually live. The second bedroom enjoys its own private ensuite, while bedrooms three and four share a beautifully appointed Jack-and-Jill bath. With five full bathrooms spread across the home, there’s never a wait — just comfort and convenience for everyone under the roof. Downstairs, the partially finished lower level — freshly updated with brand-new LVP flooring — offers a versatile recreation space, a full bath, and direct backyard access. Whether you envision a home gym, media room, or guest retreat, the space delivers. Nearly 1,000 square feet of unfinished area remains, ready to be transformed to suit your vision and add immediate equity. And you’ll never run out of hot water, thanks to a tankless water heater delivering on-demand efficiency year-round. Outside, a spacious, level yard wrapped in vinyl privacy fencing invites you to slow down and savor the seasons. A patio and pergola create the perfect setting for outdoor dining and relaxation. Young apple and cherry trees are already in the ground alongside blackberry bushes and blueberry plants — the promising beginnings of a backyard orchard that will only grow more fruitful with time. The location? Truly unmatched. Enjoy the peaceful rhythm of Southern Maryland living with quick access to Joint Base Andrews, Anacostia-Bolling, Dahlgren, Indian Head, I-495, and Washington, D.C. Zoned for T.C. Martin Elementary, Piccowaxen Middle, and La Plata High School — all part of Charles County Public Schools. This is more than a home — it’s the lifestyle upgrade you’ve been waiting for.
Sold for $747,000
$747,000
12371 Belle Pl, Hughesville, MD 20637
5beds
4,391sqft
Single Family Residence
Built in 2018
1.14 Acres Lot
$748,900 Zestimate®
$170/sqft
$4,220 Estimated rent
Home value
$748,900
$711,000 - $786,000
$4,220/mo
Zestimate® history
Owner options
List your home for rent
$4,220/mo
Rent Zestimate®
Find your next renter with Zillow Rental Manager. Plus, with online applications, you can quickly screen prospective tenants – for free.
$4,220/mo
Rent Zestimate®
Refinance and save
$5,443/mo
Est. payment
Refinancing to a lower rate could help reduce your monthly payments and save thousands over the life of the loan.
$5,443/mo
Est. payment
Explore your selling options
Work with a Zillow partner agent
Leverage their expertise and Zillow's premium Showcase listings to get your home seen by more buyers.
Get startedList with your own agent
Get your home in front of millions of buyers by listing it on Zillow.
Learn how to do itSell it yourself
Take full control of how buyers see your home on Zillow by listing For Sale by Owner (FSBO).
List your homeWhat's special
Dramatic waterfall islandFloor-to-ceiling stone fireplaceSleek cabinetryTwo walk-in closetsSpa-inspired amenitiesOpen flowing layoutVersatile recreation space
Zillow last checked:
Listing updated:
Listed by:
Stacey Barton 301-404-8390,
RLAH @properties
Bought with:
Ms. Cecelia M Bell
Samson Properties
Source: Bright MLS,MLS#: MDCH2054290
Facts & features
Interior
Bedrooms & bathrooms
- Bedrooms: 5
- Bathrooms: 5
- Full bathrooms: 5
- Main level bathrooms: 1
- Main level bedrooms: 1
Basement
- Area: 1758
Heating
- Heat Pump, Electric
Cooling
- Central Air, Ceiling Fan(s), Electric
Appliances
- Included: Microwave, Dishwasher, Disposal, Dryer, Exhaust Fan, Cooktop, Double Oven, Range Hood, Refrigerator, Tankless Water Heater, Instant Hot Water
- Laundry: Upper Level, Has Laundry
Features
- Soaking Tub, Bathroom - Walk-In Shower, Breakfast Area, Butlers Pantry, Ceiling Fan(s), Dining Area, Entry Level Bedroom, Open Floorplan, Kitchen - Gourmet, Kitchen Island, Primary Bath(s), Recessed Lighting, Upgraded Countertops, Walk-In Closet(s), 2 Story Ceilings, Tray Ceiling(s)
- Flooring: Wood, Luxury Vinyl, Carpet, Ceramic Tile
- Doors: Six Panel, French Doors
- Windows: Double Pane Windows, Energy Efficient, Double Hung, Screens, Vinyl Clad, Window Treatments
- Basement: Full,Interior Entry,Partially Finished,Walk-Out Access,Windows
- Number of fireplaces: 1
- Fireplace features: Gas/Propane
Interior area
- Total structure area: 5,449
- Total interior livable area: 4,391 sqft
- Finished area above ground: 3,691
- Finished area below ground: 700
Property
Parking
- Total spaces: 4
- Parking features: Garage Faces Side, Garage Door Opener, Inside Entrance, Asphalt, Driveway, Attached
- Attached garage spaces: 2
- Uncovered spaces: 2
Accessibility
- Accessibility features: None
Features
- Levels: Three
- Stories: 3
- Pool features: None
- Fencing: Vinyl,Back Yard
Lot
- Size: 1.14 Acres
Details
- Additional structures: Above Grade, Below Grade
- Parcel number: 0908354025
- Zoning: AC
- Special conditions: Standard
Construction
Type & style
- Home type: SingleFamily
- Architectural style: Colonial
- Property subtype: Single Family Residence
Materials
- Vinyl Siding
- Foundation: Concrete Perimeter
- Roof: Architectural Shingle
Condition
- Excellent
- New construction: No
- Year built: 2018
Details
- Builder model: Hastings
- Builder name: Forrest Builders
Utilities & green energy
- Electric: 200+ Amp Service
- Sewer: Septic Exists
- Water: Well
- Utilities for property: Underground Utilities
Community & HOA
Community
- Security: Smoke Detector(s), Fire Sprinkler System
- Subdivision: Belmont
HOA
- Has HOA: Yes
- HOA fee: $750 annually
Location
- Region: Hughesville
Financial & listing details
- Price per square foot: $170/sqft
- Tax assessed value: $712,700
- Annual tax amount: $8,807
- Date on market: 5/7/2026
- Listing agreement: Exclusive Agency
- Listing terms: Cash,Conventional,FHA,VA Loan
- Ownership: Fee Simple
Price history
| Date | Event | Price |
|---|---|---|
| 6/30/2026 | Sold | $747,000$170/sqft |
Source:  Bright MLS #MDCH2054290 Report a problem Bright MLS #MDCH2054290 Report a problem | ||
| 6/18/2026 | Pending sale | $747,000$170/sqft |
Source: Bright MLS #MDCH2054290 Report a problem | ||
| 5/12/2026 | Contingent | $747,000$170/sqft |
Source: Bright MLS #MDCH2054290 Report a problem | ||
| 5/7/2026 | Listed for sale | $747,000+36.8%$170/sqft |
Source: Bright MLS #MDCH2054290 Report a problem | ||
| 10/31/2018 | Sold | $545,899+21.6%$124/sqft |
Source: Public Record Report a problem | ||
| 9/1/2018 | Pending sale | $449,000$102/sqft |
Source: RE/MAX 100 #1001001429 Report a problem | ||
| 9/1/2018 | Listed for sale | $449,000$102/sqft |
Source: RE/MAX 100 #1001001429 Report a problem | ||
| 4/26/2018 | Listing removed | $449,000$102/sqft |
Source: RE/MAX 100 #1001001429 Report a problem | ||
| 3/5/2018 | Pending sale | $449,000$102/sqft |
Source: RE/MAX 100 #1001001429 Report a problem | ||
| 12/23/2017 | Price change | $449,000+9.8%$102/sqft |
Source: Re/Max 100 #1001001429 Report a problem | ||
| 6/24/2015 | Listed for sale | $409,000+255.7%$93/sqft |
Source: CENTURY 21 New Millennium #CH8389674 Report a problem | ||
| 8/6/2014 | Sold | $115,000$26/sqft |
Source: Public Record Report a problem | ||
Public tax history
| Year | Property taxes | Tax assessment |
|---|---|---|
| 2025 | $2,247 -78.1% | $659,400 +8.8% |
| 2024 | $10,240 +47.8% | $606,100 +9.6% |
| 2023 | $6,927 +13.2% | $552,800 |
| 2022 | $6,120 -10.9% | $552,800 +0.9% |
| 2021 | $6,866 +0.4% | $547,933 +0.4% |
| 2020 | $6,835 -1.5% | $545,500 |
| 2019 | $6,936 +419.4% | $545,500 +438% |
| 2018 | $1,335 -9% | $101,400 -9% |
| 2017 | $1,467 | $111,400 +6.4% |
| 2016 | -- | $104,733 +6.8% |
| 2015 | -- | $98,067 +7.3% |
| 2014 | -- | $91,400 |
Find assessor info on the county website
Neighborhood: 20637
Nearby homes
- $618,0004 bd3 ba2.5k sqft7239 Jockey Ct, Hughesville, MD 20637Off Market
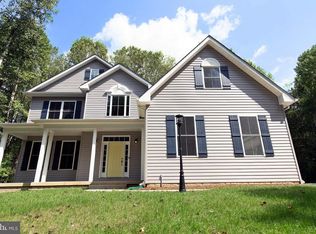
- $611,6004 bd3 ba2.5k sqft12380 Belle Pl, Hughesville, MD 20637Off Market

- $651,5004 bd3 ba2.7k sqft7235 Jockey Ct, Hughesville, MD 20637Off Market
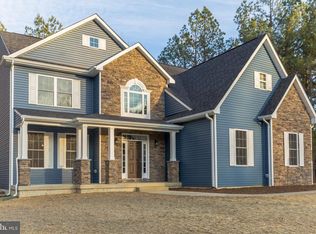
- $835,0006 bd5 ba6k sqft7240 Jockey Ct, Hughesville, MD 20637Off Market
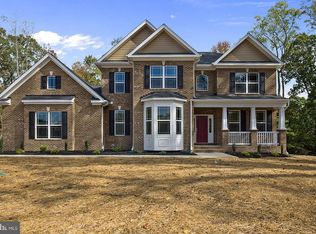
- $622,3005 bd3 ba3.5k sqft12372 Belle Pl, Hughesville, MD 20637Off Market
- $705,3004 bd3 ba2.7k sqft12376 Belle Pl, Hughesville, MD 20637Off Market
- $608,6004 bd3 ba2.5k sqft7236 Jockey Ct, Hughesville, MD 20637Off Market
- $776,4005 bd5 ba6k sqft7231 Jockey Ct, Hughesville, MD 20637Off Market
Nearby schools
GreatSchools rating
- 5/10T. C. Martin Elementary SchoolGrades: PK-5Distance: 3.1 mi
- 7/10Piccowaxen Middle SchoolGrades: 6-8Distance: 10.7 mi
- 6/10La Plata High SchoolGrades: 9-12Distance: 4.3 mi
Schools provided by the listing agent
- Elementary: T. C. Martin
- Middle: Piccowaxen
- High: La Plata
- District: Charles County Public Schools
Source: Bright MLS. This data may not be complete. We recommend contacting the local school district to confirm school assignments for this home.


Get pre-qualified for a loan
At Zillow Home Loans, we can pre-qualify you in as little as 5 minutes with no impact to your credit score.An equal housing lender. NMLS #10287.
Sell for more on Zillow
Get a Zillow Showcase℠ listing at no additional cost and you could sell for .
$748,900
2% more
+$14,978
With Zillow Showcase(estimated)
$763,878
- Maryland
- Charles County
- Hughesville
- 20637
- 12371 Belle Pl
Nearby cities
Nearby zip codes
Other Hughesville Topics
