Tucked away among the trees on 12.693 beautiful wooded acres in Overton and located within Kilgore ISD, this custom-built metal home offers the perfect blend of rustic charm, privacy, and modern convenience. Built in 2008, the 2,280-square-foot home is surrounded by nature, with two creeks meandering through the property and endless opportunities to enjoy the outdoors. Inside, you'll find a warm and inviting open-concept design featuring bamboo flooring, granite countertops, yellow pine ceilings, and a stunning rustic aesthetic throughout. The spacious living area flows seamlessly into the kitchen, which boasts a large island with breakfast bar seating, a stainless farmhouse sink, built-in refrigerator, stainless steel appliances, and abundant cabinet space. A dedicated coffee bar area provides additional storage and room for a second refrigerator. The formal dining room is filled with natural light and offers built-in cabinetry along with a wet bar, making it ideal for entertaining. The thoughtfully designed split-bedroom floor plan includes four bedrooms and two-and-a-half bathrooms. The primary suite serves as a private retreat with a luxurious ensuite bath featuring dual vanities, a dedicated makeup area, soaking tub, glass-enclosed shower with dual shower heads, separate water closet, and two walk-in closets. Two bedrooms are located downstairs, including a versatile secondary bedroom with a built-in loft bed that could easily function as a home office. Upstairs, you'll find two additional bedrooms, one featuring a custom built-in bunk bed perfect for guests or children. Outdoor living is just as impressive. A massive covered front porch stretches the length of the home, providing the perfect place to relax and enjoy the peaceful surroundings. Additional improvements include a detached vaulted carport with storage room and bar area, a workshop with overhead door, outdoor shower, and a charming treehouse/playhouse with a chicken coop below. Conveniently located just outside Kilgore, this one-of-a-kind property offers the privacy of country living with easy access to town. Whether you're looking for a family retreat, hobby farm, or your forever home, this East Texas gem delivers character, functionality, and acreage in a truly picturesque setting.
Sold
Price Unknown
12371 County Road 181 N, Overton, TX 75684
4beds
2,280sqft
Single Family Residence
Built in 2008
12.69 Acres Lot
$422,500 Zestimate®
$--/sqft
$2,152 Estimated rent
Home value
$422,500
$401,000 - $444,000
$2,152/mo
Zestimate® history
Owner options
List your home for rent
$2,152/mo
Rent Zestimate®
Find your next renter with Zillow Rental Manager. Plus, with online applications, you can quickly screen prospective tenants – for free.
$2,152/mo
Rent Zestimate®
Refinance and save
Refinancing to a lower rate could help reduce your monthly payments and save thousands over the life of the loan.
Explore your selling options
Work with a Zillow partner agent
Leverage their expertise and Zillow's premium Showcase listings to get your home seen by more buyers.
Get startedList with your own agent
Get your home in front of millions of buyers by listing it on Zillow.
Learn how to do itSell it yourself
Take full control of how buyers see your home on Zillow by listing For Sale by Owner (FSBO).
List your homeWhat's special
Dedicated coffee bar areaCustom-built metal homeBamboo flooringStainless steel appliancesCustom built-in bunk bedDedicated makeup areaGranite countertops
Zillow last checked:
Listing updated:
Listed by:
Amanda Robins 903-445-6940,
Keebaugh & Company
Bought with:
Regina Patel
Regina's Hometown Real Estate
Source: LGVBOARD,MLS#: 20263986
Facts & features
Interior
Bedrooms & bathrooms
- Bedrooms: 4
- Bathrooms: 3
- Full bathrooms: 2
- 1/2 bathrooms: 1
Rooms
- Room types: Utility Room
Bedroom
- Features: Master Bedroom Split
Bathroom
- Features: Shower and Tub, Shower/Tub, Double Vanity, Separate Water Closet, Separate Walk-in Closets, Tile Counters, Granite Counters
Dining room
- Features: Separate Formal Dining
Heating
- Central Electric
Cooling
- Central Electric
Appliances
- Included: Gas Range/Oven, Dishwasher, Refrigerator, Gas Water Heater, Tankless Water Heater
- Laundry: Laundry Room, Washer Hookup
Features
- High Ceilings, Ceiling Fan(s), Granite Counters, Ceiling Fans, Master Downstairs, Breakfast Bar
- Flooring: Carpet, Tile, Other
- Windows: Partial Curtains, Blinds
- Has fireplace: No
- Fireplace features: None
Interior area
- Total structure area: 2,280
- Total interior livable area: 2,280 sqft
Property
Parking
- Total spaces: 2
- Parking features: Carport, Garage Faces Front, Detached, Natural
- Garage spaces: 2
- Has carport: Yes
- Has uncovered spaces: Yes
Features
- Levels: Two
- Stories: 2
- Patio & porch: Covered, Porch
- Pool features: None
- Fencing: Barbed Wire
Lot
- Size: 12.69 Acres
- Residential vegetation: Heavily Wooded
Details
- Additional structures: Storage, Workshop, Storage Buildings, Outbuilding
- Parcel number: 73228
Construction
Type & style
- Home type: SingleFamily
- Architectural style: Traditional
- Property subtype: Single Family Residence
Materials
- Metal Siding
- Foundation: Slab
- Roof: Aluminum/Metal
Condition
- Year built: 2008
Utilities & green energy
- Electric: COOP Electric
- Gas: Propane
- Sewer: Aerobic Septic, Community
- Water: Community, Jacob's Ws
- Utilities for property: Propane
Community & HOA
Community
- Security: Security Lights
Location
- Region: Overton
Financial & listing details
- Tax assessed value: $404,550
- Annual tax amount: $2,070
- Date on market: 6/3/2026
- Listing terms: Cash,FHA,Conventional,VA Loan,Must Qualify,USDA Loan
- Exclusions: second fridge, washer/dryer
Price history
| Date | Event | Price |
|---|---|---|
| 7/17/2026 | Sold | -- |
Source:  LGVBOARD #20263986 Report a problem LGVBOARD #20263986 Report a problem | ||
| 6/3/2026 | Listed for sale | $435,000$191/sqft |
Source: LGVBOARD #20263986 Report a problem | ||
| 5/7/2019 | Sold | -- |
Source:  GTARMLS #10104294 Report a problem GTARMLS #10104294 Report a problem | ||
Public tax history
| Year | Property taxes | Tax assessment |
|---|---|---|
| 2025 | $2,071 -52.5% | $298,690 +0.3% |
| 2024 | $4,357 | $297,930 +37.1% |
| 2023 | -- | $217,310 -12% |
| 2022 | -- | $246,830 +9.9% |
| 2021 | -- | $224,690 -1% |
| 2020 | -- | $226,960 |
| 2019 | -- | -- |
Find assessor info on the county website
Neighborhood: 75684
Nearby homes
- $157,800-- bd-- ba1.7k sqft186 County Road 189d, Overton, TX 75684Off Market
- $17,060-- bd-- ba1k sqft184 County Road 189d, Overton, TX 75684Off Market
- $1,123,125149.75 AcresTbd U.s. Hwy. 259 N, Kilgore, TX 75662Lot/Land
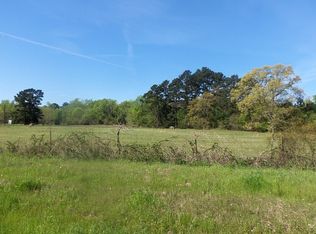
- $171,700-- bd-- ba900 sqft12218 County Road 181 N, Overton, TX 75684Off Market
- $40,6803 bd1 ba1k sqft12104 Us Highway 259 N, Overton, TX 75684Off Market
- $10,340-- bd-- ba1k sqft12138 Us Highway 259 N, Overton, TX 75684Off Market
- $344,600-- bd-- ba1.5k sqftCounty Road 181, Overton, TX 75684Off Market
- $96,000-- bd-- ba-- sqft11752 Us Highway 259 N, Overton, TX 75684Off Market
Nearby schools
GreatSchools rating
- NAKilgore Primary SchoolGrades: PK-1Distance: 3.1 mi
- 4/10Kilgore Middle SchoolGrades: 6-8Distance: 3.1 mi
- 3/10Kilgore High SchoolGrades: 9-12Distance: 5.4 mi
Schools provided by the listing agent
- District: Kilgore
Source: LGVBOARD. This data may not be complete. We recommend contacting the local school district to confirm school assignments for this home.
- Texas
- Rusk County
- Overton
- 75684
- 12371 County Road 181 N
Nearby cities
Nearby zip codes
Other Overton Topics
