Welcome to your dream home! This property boasts over 1500 square feet of living space, providing the perfect canvas for creating lasting memories. With 3 spacious bedrooms and 2 well-appointed bathrooms, this residence is designed for comfort and style.
As you step inside, you'll be greeted by an inviting open floorplan that seamlessly connects the living, dining, and kitchen areas. Natural light floods the space, creating an atmosphere that is both warm and welcoming. The kitchen is a chef's delight, featuring an abundance of cabinets and counter space, providing ample storage and room to unleash your culinary creativity.
The convenience of modern living is highlighted by a large utility room and an inside laundry room, making household chores a breeze. The vinyl siding adds a touch of contemporary elegance to the exterior, ensuring low maintenance and a timeless aesthetic.
The thoughtful design extends to the exterior, where you'll find extra parking for your convenience. The manufactured home is surrounded by solid skirting, adding an extra layer of durability and visual appeal.
Whether you're hosting gatherings, relaxing with loved ones, or enjoying quiet moments alone, this home offers the perfect blend of functionality and style. You own the land in High Point, giving you a true sense of ownership and investment in your home. Low HOA fees top it off, making for a worry-free lifestyle Don't miss the opportunity to make this property your own - schedule a viewing today and step into the lifestyle you've been dreaming of!
Sold for $221,000
$221,000
12371 Obrien Ave, Brooksville, FL 34613
3beds
1,550sqft
Manufactured Home
Built in 2005
8,276 Square Feet Lot
$216,900 Zestimate®
$143/sqft
$1,674 Estimated rent
Home value
$216,900
$202,000 - $230,000
$1,674/mo
Zestimate® history
Owner options
List your home for rent
$1,674/mo
Rent Zestimate®
Find your next renter with Zillow Rental Manager. Plus, with online applications, you can quickly screen prospective tenants – for free.
$1,674/mo
Rent Zestimate®
Refinance and save
$1,615/mo
Est. payment
Refinancing to a lower rate could help reduce your monthly payments and save thousands over the life of the loan.
$1,615/mo
Est. payment
Explore your selling options
Work with a Zillow partner agent
Leverage their expertise and Zillow's premium Showcase listings to get your home seen by more buyers.
Get startedList with your own agent
Get your home in front of millions of buyers by listing it on Zillow.
Learn how to do itSell it yourself
Take full control of how buyers see your home on Zillow by listing For Sale by Owner (FSBO).
List your homeWhat's special
Modern livingManufactured homeContemporary eleganceAmple storageLarge utility roomNatural light floodsCounter space
Zillow last checked:
Listing updated:
Listed by:
Thomas Madonia 352-238-2006,
The Atlas Group
Bought with:
David Van Horn, SL3067877
SandPeak Realty Inc
Source: HCMLS,MLS#: 2237169
Facts & features
Interior
Bedrooms & bathrooms
- Bedrooms: 3
- Bathrooms: 2
- Full bathrooms: 2
Heating
- Central, Electric
Cooling
- Central Air, Electric
Appliances
- Included: Dishwasher, Dryer, Electric Oven, Microwave, Refrigerator, Washer
Features
- Open Floorplan, Split Plan
- Flooring: Carpet, Laminate, Wood
- Has fireplace: No
Interior area
- Total structure area: 1,550
- Total interior livable area: 1,550 sqft
Property
Parking
- Total spaces: 1
- Parking features: Carport
- Carport spaces: 1
Features
- Stories: 1
Lot
- Size: 8,276 Square Feet
Details
- Parcel number: R29 222 18 2530 0350 0270
- Zoning: PDP (MF)
- Zoning description: Planned Development Project-Multi Family
Construction
Type & style
- Home type: MobileManufactured
- Architectural style: Ranch
- Property subtype: Manufactured Home
Materials
- Roof: Shingle
Condition
- New construction: No
- Year built: 2005
Utilities & green energy
- Sewer: Public Sewer
- Water: Public
- Utilities for property: Cable Available, Electricity Available
Community & HOA
Community
- Senior community: Yes
- Subdivision: High Point Mh Sub Un 4
HOA
- Has HOA: Yes
- Amenities included: Clubhouse, Gated, Golf Course, Pool, Tennis Court(s), Other
- HOA fee: $44 monthly
Location
- Region: Brooksville
Financial & listing details
- Price per square foot: $143/sqft
- Tax assessed value: $215,923
- Annual tax amount: $1,040
- Date on market: 3/8/2024
- Listing terms: Cash,Conventional,FHA,VA Loan
- Electric utility on property: Yes
- Road surface type: Paved
Price history
| Date | Event | Price |
|---|---|---|
| 4/23/2024 | Sold | $221,000-1.7%$143/sqft |
Source:  HCMLS #2237169 Report a problem HCMLS #2237169 Report a problem | ||
| 3/15/2024 | Pending sale | $224,900$145/sqft |
Source:  Stellar MLS #U8233940 Report a problem Stellar MLS #U8233940 Report a problem | ||
| 3/8/2024 | Listed for sale | $224,900+3112.9%$145/sqft |
Source: HCMLS #2237169 Report a problem | ||
| 7/15/2004 | Sold | $7,000$5/sqft |
Source: Public Record Report a problem | ||
Public tax history
| Year | Property taxes | Tax assessment |
|---|---|---|
| 2025 | $2,980 +167.2% | $215,923 +144.5% |
| 2024 | $1,115 +7.1% | $88,306 +3% |
| 2023 | $1,041 +2.5% | $85,734 +3% |
| 2022 | $1,015 +1% | $83,237 +3% |
| 2021 | $1,006 +8.4% | $80,813 +1.4% |
| 2020 | $928 | $79,697 +2.3% |
| 2019 | -- | $77,905 +1.9% |
| 2018 | $557 -31.4% | $76,452 +2.1% |
| 2017 | $813 | $74,880 +2.1% |
| 2016 | $813 +2.1% | $73,340 +0.7% |
| 2015 | $796 +29.4% | $72,830 +0.8% |
| 2014 | $615 +12% | $72,252 +1.5% |
| 2013 | $549 -4.1% | $71,184 -5.9% |
| 2012 | $573 -6.7% | $75,685 -3.9% |
| 2011 | $614 | $78,718 -1.6% |
| 2010 | -- | $79,996 -7% |
| 2009 | $722 -17% | $86,017 -8.9% |
| 2008 | $870 -27.5% | $94,456 +0.1% |
| 2006 | $1,201 | $94,377 +3% |
| 2005 | -- | $91,628 +1336.2% |
| 2004 | $120 -1.6% | $6,380 |
| 2003 | $122 -0.3% | $6,380 |
| 2002 | $123 -2.5% | $6,380 -3.7% |
| 2001 | $126 -17.5% | $6,625 -16.3% |
| 2000 | $152 | $7,914 |
Find assessor info on the county website
Neighborhood: High Point
Nearby homes
- $152,6002 bd2 ba1.2k sqft12363 Obrien Ave, Brooksville, FL 34613Off Market
- $127,1002 bd2 ba1.1k sqft8992 Highpoint Blvd, Brooksville, FL 34613Off Market
- $200,0003 bd2 ba1.4k sqft9006 Highpoint Blvd, Brooksville, FL 34613Off Market
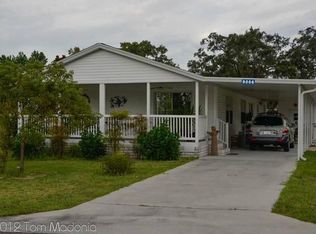
- $211,4009,753 Square Feet9010 Highpoint Blvd, Brooksville, FL 34613Off Market
- $153,9002 bd2 ba1.2k sqft12357 Obrien Ave, Brooksville, FL 34613Off Market
- $157,7002 bd2 ba1.1k sqft8990 Highpoint Blvd, Brooksville, FL 34613Off Market
- $134,5002 bd2 ba1.1k sqft12370 Obrien Ave, Brooksville, FL 34613Off Market
- $177,8002 bd2 ba1.2k sqft8984 Highpoint Blvd, Brooksville, FL 34613Off Market
Nearby schools
GreatSchools rating
- 6/10Pine Grove Elementary SchoolGrades: PK-5Distance: 2.7 mi
- 6/10West Hernando Middle SchoolGrades: 6-8Distance: 2.5 mi
- 3/10Central High SchoolGrades: 9-12Distance: 2.3 mi
Schools provided by the listing agent
- Elementary: Pine Grove
- Middle: West Hernando
- High: Central
Source: HCMLS. This data may not be complete. We recommend contacting the local school district to confirm school assignments for this home.
Get a cash offer in 3 minutes
Find out how much your home could sell for in as little as 3 minutes with a no-obligation cash offer.
Estimated market value
$216,900
Get a cash offer in 3 minutes
Find out how much your home could sell for in as little as 3 minutes with a no-obligation cash offer.
Estimated market value
$216,900
- Florida
- Hernando County
- Brooksville
- 34613
- High Point
- 12371 Obrien Ave
Nearby cities
Nearby neighborhoods
Nearby zip codes
Other Brooksville Topics
