Luxurious 4-Level End-Unit Townhouse with Rooftop Deck – Minutes from Assateague Island and Ocean City Beach! Welcome to this stunning 4-level end-unit townhouse, newly built in 2025 and thoughtfully designed with upscale finishes throughout. Boasting upgrades, options, Designer select packages, 3 spacious bedrooms plus a loft, 3 full bathrooms, and 2 half baths, this home offers an exceptional blend of modern comfort and coastal convenience. Enjoy open-concept living with a large great room and dining area, and a gourmet kitchen featuring stainless steel appliances, countertops , cabinets, stylish backsplash, and designer pendant lighting. Wide plank flooring and ceramic tile add warmth and elegance throughout the home. Retreat to the owner’s suite through beautiful French doors, complete with a large walk-in closet and a luxurious en-suite bath with double sinks. The loft level leads to a private rooftop deck, perfect for relaxing or entertaining while enjoying sweeping views. Additional features include a 2-car garage with driveway, a composite deck with vinyl railing, a paver patio. Enjoy access to community amenities, and live just minutes from the Ocean City boardwalk, beach, Assateague Island, shopping, and dining. This turnkey coastal retreat has it all – modern finishes, flexible space, and an unbeatable location!
Sold for $565,000
$565,000
12371 Sea Oaks Ln #1, Berlin, MD 21811
3beds
3,020sqft
Townhouse
Built in 2025
2,911 Square Feet Lot
$567,800 Zestimate®
$187/sqft
$3,734 Estimated rent
Home value
$567,800
$505,000 - $642,000
$3,734/mo
Zestimate® history
Owner options
List your home for rent
$3,734/mo
Rent Zestimate®
Find your next renter with Zillow Rental Manager. Plus, with online applications, you can quickly screen prospective tenants – for free.
$3,734/mo
Rent Zestimate®
Refinance and save
$3,582/mo
Est. payment
Refinancing to a lower rate could help reduce your monthly payments and save thousands over the life of the loan.
$3,582/mo
Est. payment
Explore your selling options
Work with a Zillow partner agent
Leverage their expertise and Zillow's premium Showcase listings to get your home seen by more buyers.
Get startedList with your own agent
Get your home in front of millions of buyers by listing it on Zillow.
Learn how to do itSell it yourself
Take full control of how buyers see your home on Zillow by listing For Sale by Owner (FSBO).
List your homeWhat's special
Walk-in closetSweeping viewsFrench doorsModern finishesPaver patioComposite deckUpscale finishes
Zillow last checked:
Listing updated:
Listed by:
Ronald Pavia 571-259-0885,
Fairfax Realty Select
Bought with:
Jeffrey Messick, RS-0024707
Berkshire Hathaway HomeServices PenFed Realty-WOC
Source: Bright MLS,MLS#: MDWO2030572
Facts & features
Interior
Bedrooms & bathrooms
- Bedrooms: 3
- Bathrooms: 5
- Full bathrooms: 3
- 1/2 bathrooms: 2
- Main level bathrooms: 1
Rooms
- Room types: Dining Room, Bedroom 2, Bedroom 3, Kitchen, Family Room, Bedroom 1, Loft, Recreation Room
Bedroom 1
- Level: Upper
- Area: 204 Square Feet
- Dimensions: 17 x 12
Bedroom 2
- Level: Upper
- Area: 121 Square Feet
- Dimensions: 11 x 11
Bedroom 3
- Level: Upper
- Area: 121 Square Feet
- Dimensions: 11 x 11
Dining room
- Level: Upper
- Area: 187 Square Feet
- Dimensions: 17 x 11
Family room
- Level: Upper
- Area: 304 Square Feet
- Dimensions: 19 x 16
Kitchen
- Level: Upper
- Area: 224 Square Feet
- Dimensions: 16 x 14
Loft
- Level: Upper
- Area: 342 Square Feet
- Dimensions: 19 x 18
Recreation room
- Level: Main
- Area: 299 Square Feet
- Dimensions: 23 x 13
Heating
- Forced Air, Electric
Cooling
- Central Air, Electric
Appliances
- Included: Electric Water Heater
Features
- Has basement: No
- Has fireplace: No
Interior area
- Total structure area: 3,020
- Total interior livable area: 3,020 sqft
- Finished area above ground: 3,020
- Finished area below ground: 0
Property
Parking
- Total spaces: 2
- Parking features: Built In, Garage Faces Front, Attached, Driveway
- Attached garage spaces: 2
- Has uncovered spaces: Yes
Accessibility
- Accessibility features: None
Features
- Levels: Four
- Stories: 4
- Patio & porch: Deck, Roof Deck
- Exterior features: Other
- Pool features: Community
Lot
- Size: 2,911 Square Feet
Details
- Additional structures: Above Grade, Below Grade
- Parcel number: 2410769764
- Zoning: RESIDENTIAL
- Special conditions: Standard
Construction
Type & style
- Home type: Townhouse
- Architectural style: Traditional
- Property subtype: Townhouse
Materials
- Vinyl Siding, Stone
- Foundation: Slab
Condition
- Excellent
- New construction: No
- Year built: 2025
Details
- Builder model: The Easton
- Builder name: Lennar
Utilities & green energy
- Sewer: Public Sewer
- Water: Public
Community & HOA
Community
- Subdivision: Sea Oaks Village
HOA
- Has HOA: Yes
- Amenities included: Common Grounds, Tot Lots/Playground, Pool, Basketball Court
- Services included: Common Area Maintenance, Snow Removal, Trash
- HOA fee: $134 monthly
Location
- Region: Berlin
Financial & listing details
- Price per square foot: $187/sqft
- Tax assessed value: $100,900
- Annual tax amount: $966
- Date on market: 5/5/2025
- Listing agreement: Exclusive Right To Sell
- Listing terms: Conventional,FHA,VA Loan,Cash
- Ownership: Fee Simple
Price history
| Date | Event | Price |
|---|---|---|
| 8/21/2025 | Sold | $565,000-5.7%$187/sqft |
Source:  Bright MLS #MDWO2030572 Report a problem Bright MLS #MDWO2030572 Report a problem | ||
| 8/8/2025 | Pending sale | $599,000$198/sqft |
Source: Bright MLS #MDWO2030572 Report a problem | ||
| 7/26/2025 | Contingent | $599,000$198/sqft |
Source: Bright MLS #MDWO2030572 Report a problem | ||
| 6/25/2025 | Price change | $599,000-3.4%$198/sqft |
Source: Bright MLS #MDWO2030572 Report a problem | ||
| 5/5/2025 | Listed for sale | $619,900+27.8%$205/sqft |
Source: Bright MLS #MDWO2030572 Report a problem | ||
| 4/28/2025 | Sold | $484,990-4.9%$161/sqft |
Source: Bright MLS #MDWO2028870 Report a problem | ||
| 3/20/2025 | Pending sale | $509,990$169/sqft |
Source: Bright MLS #MDWO2028870 Report a problem | ||
| 2/21/2025 | Listed for sale | $509,990$169/sqft |
Source: Bright MLS #MDWO2028870 Report a problem | ||
Public tax history
Tax history is unavailable.
Neighborhood: 21811
Nearby homes
- $424,5443 bd4 ba2.5k sqftLOT 61 Sea Oaks Ln, Berlin, MD 21811Sold

- $520,0003 bd4 ba3k sqft9525-4 Seascape Ln, Berlin, MD 21811Sold
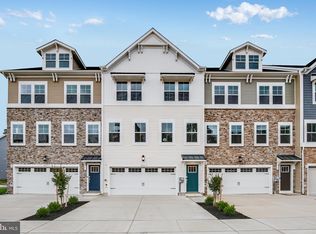
- $439,9903 bd4 ba2.5k sqft12371 Sea Oaks Ln #3, Berlin, MD 21811Sold

- $437,4903 bd4 ba2.5k sqft9525-5 Seascape Ln, Berlin, MD 21811Sold

- $455,0003 bd4 ba2.5k sqft9525-2 Seascape Ln, Berlin, MD 21811Sold
- $440,0003 bd4 ba2.5k sqft12404-5 Sea Oaks Ln, Berlin, MD 21811Sold
- $459,9903 bd4 ba2.5k sqft12404-4 Sea Oaks Ln, Berlin, MD 21811Sold
- $520,0003 bd4 ba3k sqft9525 Seascape Ln #1, Berlin, MD 21811Sold
Nearby schools
GreatSchools rating
- 10/10Ocean City Elementary SchoolGrades: PK-4Distance: 1.8 mi
- 10/10Stephen Decatur Middle SchoolGrades: 7-8Distance: 3.6 mi
- 7/10Stephen Decatur High SchoolGrades: 9-12Distance: 3.6 mi
Schools provided by the listing agent
- District: Worcester County Public Schools
Source: Bright MLS. This data may not be complete. We recommend contacting the local school district to confirm school assignments for this home.
Get a cash offer in 3 minutes
Find out how much your home could sell for in as little as 3 minutes with a no-obligation cash offer.
Estimated market value
$567,800
Get a cash offer in 3 minutes
Find out how much your home could sell for in as little as 3 minutes with a no-obligation cash offer.
Estimated market value
$567,800
- Maryland
- Worcester County
- Berlin
- 21811
- 12371 Sea Oaks Ln Unit 1
Nearby cities
Nearby neighborhoods
Nearby zip codes
Other Berlin Topics
