Vacation at Home in this beautifully designed two-story residence offering the perfect blend of comfort, style, and recreation. Featuring four spacious bedrooms, including a desirable main-floor primary suite, this home is designed for both everyday living and entertaining. The upper level 4th bedroom was designed to be a home office. The open-concept layout seamlessly connects the living room, dining area, and kitchen, creating a bright and inviting gathering space centered around a cozy fireplace. Custom cabinetry in the dining area provides more storage and a buffet style counter space for special occasions. Fresh, brand-new carpeting in the bedrooms adds warmth and comfort, while the finished lower level provides additional living space perfect for a family room, recreation area, home office, or fitness space. There is a handy main floor laundry and another hook up in the basement if desired. Lovely yard and deck overlooking raised garden beds, mature landscaping and fruit trees. Awesome 3 car garage large enough to store your fishing boat. Beyond the home itself, enjoy a lifestyle that feels like a year-round vacation. Nestled within the vibrant West Lake Village community which offers boating, fishing, and golf, you'll have endless opportunities for relaxation and recreation right outside your door. This is more than a home—it's a lifestyle you'll love coming home to every day. Hot Water Heater 2026.
Sold for $295,000
$295,000
12372 Barberry Dr, Winnebago, IL 61088
4beds
1,952sqft
Single Family Residence
Built in 2006
10,018 Square Feet Lot
$295,100 Zestimate®
$151/sqft
$2,366 Estimated rent
Home value
$295,100
$271,000 - $322,000
$2,366/mo
Zestimate® history
Owner options
List your home for rent
$2,366/mo
Rent Zestimate®
Find your next renter with Zillow Rental Manager. Plus, with online applications, you can quickly screen prospective tenants – for free.
$2,366/mo
Rent Zestimate®
Refinance and save
$2,586/mo
Est. payment
Refinancing to a lower rate could help reduce your monthly payments and save thousands over the life of the loan.
$2,586/mo
Est. payment
Explore your selling options
Work with a Zillow partner agent
Leverage their expertise and Zillow's premium Showcase listings to get your home seen by more buyers.
Get startedList with your own agent
Get your home in front of millions of buyers by listing it on Zillow.
Learn how to do itSell it yourself
Take full control of how buyers see your home on Zillow by listing For Sale by Owner (FSBO).
List your homeWhat's special
Cozy fireplaceFour spacious bedroomsDesirable main-floor primary suiteRaised garden bedsOpen-concept layoutMain floor laundryLovely yard and deck
Zillow last checked:
Listing updated:
Listed by:
Alex Wolf 815-621-4422,
Keller Williams Realty Signature
Bought with:
Rose Munson, 475216112
Best Realty
Source: NorthWest Illinois Alliance of REALTORS®,MLS#: 202603216
Facts & features
Interior
Bedrooms & bathrooms
- Bedrooms: 4
- Bathrooms: 3
- Full bathrooms: 2
- 1/2 bathrooms: 1
- Main level bathrooms: 2
- Main level bedrooms: 1
Primary bedroom
- Level: Main
- Area: 154
- Dimensions: 14 x 11
Bedroom 2
- Level: Upper
- Area: 115.5
- Dimensions: 11 x 10.5
Bedroom 3
- Level: Upper
- Area: 115.5
- Dimensions: 11 x 10.5
Bedroom 4
- Level: Upper
- Area: 110
- Dimensions: 11 x 10
Family room
- Level: Lower
- Area: 227.5
- Dimensions: 17.5 x 13
Kitchen
- Level: Main
- Area: 175
- Dimensions: 17.5 x 10
Living room
- Level: Main
- Area: 286
- Dimensions: 22 x 13
Heating
- Forced Air, Natural Gas
Cooling
- Central Air
Appliances
- Included: Dishwasher, Microwave, Refrigerator, Stove/Cooktop, Water Softener, Gas Water Heater
- Laundry: Main Level
Features
- L.L. Finished Space, Ceiling-Vaults/Cathedral
- Windows: Window Treatments
- Basement: Full,Sump Pump,Finished
- Number of fireplaces: 1
- Fireplace features: Wood Burning
Interior area
- Total structure area: 1,952
- Total interior livable area: 1,952 sqft
- Finished area above ground: 1,552
- Finished area below ground: 400
Property
Parking
- Total spaces: 3
- Parking features: Asphalt, Attached, Garage Door Opener
- Garage spaces: 3
Features
- Levels: Two
- Stories: 2
- Patio & porch: Deck
Lot
- Size: 10,018 Square Feet
- Features: Covenants, Restrictions, Subdivided
Details
- Parcel number: 1030301019
Construction
Type & style
- Home type: SingleFamily
- Property subtype: Single Family Residence
Materials
- Brick/Stone, Siding
- Roof: Shingle
Condition
- Year built: 2006
Details
- Warranty included: Yes
Utilities & green energy
- Electric: Circuit Breakers
- Sewer: City/Community
- Water: City/Community
Community & HOA
Community
- Subdivision: IL
HOA
- Has HOA: Yes
- Services included: Trash
- HOA fee: $397 quarterly
Location
- Region: Winnebago
Financial & listing details
- Price per square foot: $151/sqft
- Tax assessed value: $203,913
- Annual tax amount: $4,826
- Price range: $295K - $295K
- Date on market: 6/3/2026
- Cumulative days on market: 4 days
- Ownership: Fee Simple
Price history
| Date | Event | Price |
|---|---|---|
| 7/8/2026 | Sold | $295,000-1.6%$151/sqft |
Source:  NorthWest Illinois Alliance of REALTORS® #202603216 Report a problem NorthWest Illinois Alliance of REALTORS® #202603216 Report a problem | ||
| 6/9/2026 | Pending sale | $299,900$154/sqft |
Source: NorthWest Illinois Alliance of REALTORS® #202603216 Report a problem | ||
| 6/6/2026 | Listed for sale | $299,900$154/sqft |
Source: NorthWest Illinois Alliance of REALTORS® #202603216 Report a problem | ||
| 6/5/2026 | Pending sale | $299,900$154/sqft |
Source: NorthWest Illinois Alliance of REALTORS® #202603216 Report a problem | ||
| 6/3/2026 | Listed for sale | $299,900+106.8%$154/sqft |
Source: NorthWest Illinois Alliance of REALTORS® #202603216 Report a problem | ||
| 7/25/2008 | Sold | $145,000-3.3%$74/sqft |
Source:  MRED as distributed by MLS GRID #06845101 Report a problem MRED as distributed by MLS GRID #06845101 Report a problem | ||
| 5/8/2008 | Listed for sale | $150,000+1.7%$77/sqft |
Source: BIRDVIEW Technologies. Inc. #32178 Report a problem | ||
| 2/20/2008 | Sold | $147,500$76/sqft |
Source: Public Record Report a problem | ||
Public tax history
| Year | Property taxes | Tax assessment |
|---|---|---|
| 2024 | $4,600 +6.2% | $67,971 +11.7% |
| 2023 | $4,330 | $60,851 +12.3% |
| 2022 | -- | $54,202 +6.7% |
| 2021 | -- | $50,789 +5.7% |
| 2020 | $3,688 -12.6% | $48,059 +2.8% |
| 2019 | $4,221 -1.1% | $46,728 |
| 2018 | $4,268 +105.6% | $46,728 +2.7% |
| 2017 | $2,076 | $45,517 +5.3% |
| 2016 | $2,076 +6% | $43,242 +1.8% |
| 2015 | $1,958 +2.5% | $42,486 |
| 2014 | $1,911 -54.1% | $42,486 -16.4% |
| 2009 | $4,161 | $50,824 |
Find assessor info on the county website
Neighborhood: 61088
Nearby homes
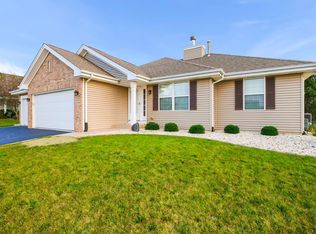
- $245,0003 bd3 ba2k sqft12394 Barberry Dr, Winnebago, IL 61088Sold
- $257,7003 bd3 ba1.3k sqft12356 Barberry Dr, Winnebago, IL 61088Off Market

- $264,7003 bd3 ba1.4k sqft12349 Meadow Dr, Winnebago, IL 61088Off Market

- $271,9004 bd3 ba1.3k sqft12408 Barberry Dr, Winnebago, IL 61088Off Market
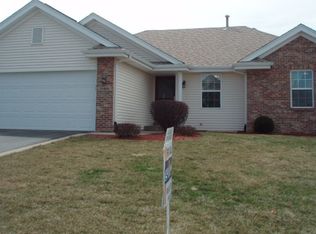
- $223,5004 bd2 ba2.4k sqft12367 Meadow Dr, Winnebago, IL 61088Sold
- $261,000-- bd-- ba-- sqft12375 Barberry Dr, Winnebago, IL 61088Off Market
- $284,7004 bd3 ba1.7k sqft12330 Barberry Dr, Winnebago, IL 61088Off Market
- $282,2003 bd2 ba1.4k sqft12399 Barberry Dr, Winnebago, IL 61088Off Market
Nearby schools
GreatSchools rating
- 4/10Pecatonica Community Middle SchoolGrades: 5-8Distance: 4.2 mi
- 4/10Pecatonica High SchoolGrades: 9-12Distance: 4 mi
- 6/10Pecatonica Elementary SchoolGrades: PK-4Distance: 4.2 mi
Schools provided by the listing agent
- Elementary: Pecatonica Elementary
- Middle: Pecatonica Comm Middle
- High: Pecatonica High
- District: Pecatonica 321
Source: NorthWest Illinois Alliance of REALTORS®. This data may not be complete. We recommend contacting the local school district to confirm school assignments for this home.


Get pre-qualified for a loan
At Zillow Home Loans, we can pre-qualify you in as little as 5 minutes with no impact to your credit score.An equal housing lender. NMLS #10287.
Sell for more on Zillow
Get a Zillow Showcase℠ listing at no additional cost and you could sell for .
$295,100
2% more
+$5,902
With Zillow Showcase(estimated)
$301,002
- Illinois
- Winnebago County
- Pecatonica
- 61088
- 12372 Barberry Dr
Nearby cities
Nearby zip codes
Other Pecatonica Topics
