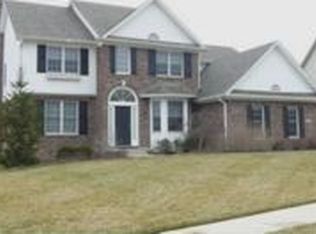
Discover your dream home in the sought-after Hamilton Proper neighborhood! Located in Heather Point on a cul-de-sac, on an expansive near half acre homesite! Striking curb appeal, with exposed aggregate walkway leading up to the prestigious entry. Open the door to over 5,000 sq ft, 6 bedrooms, 4.5 baths, and a basement that is at ground level drenched in natural light! 2-story foyer open to the formal dining room with an abundance of custom trim. Greatroom w/blt-ins, surrounding fireplace and mantle. Open hearth room to the kitchen that features solid staggered cabinets, granite counter, induction cooktop, new microwave, dbl ovens, spacious island that's the perfect set up for being the heart of the space! Mudroom, 5th bdrm or home office on the main tucked off the rear of the home for privacy! Upstairs you will find 4 generous sized bedrooms all connected to a Jack/Jill baths with spacious closets w/wood shelving. Owner's suite that will impress you with double stage tray ceiling with crown molding and views of the backyard. Beautiful french doors lead to the ensuite bath which includes dual sink vanity, jetted soaking tub, sep WI tile shower, and large WIC w/custom wood shelving! Finished basement features ground level windows offering tons of natural light and views of the backyard. Fantastic wet bar for entertaining, family room, billiard room, exercise room, full bath, and unfinished storage too! Join The Hawthornes for entertainment all year long. Social membership gives acess to pool, park, tennis, playground, fitness, dining and more!
Sold
Zillow last checked:
Listing updated:
Bought with:
Christopher Runyon
@properties
Source: MIBOR as distributed by MLS GRID,MLS#: 22034387
Price history
| Date | Event | Price |
|---|---|---|
| 8/1/2025 | Sold | $775,000-3%$143/sqft |
Source:  MIBOR as distributed by MLS GRID #22034387 Report a problem MIBOR as distributed by MLS GRID #22034387 Report a problem | ||
| 7/1/2025 | Pending sale | $799,000$147/sqft |
Source: MIBOR as distributed by MLS GRID #22034387 Report a problem | ||
| 6/17/2025 | Price change | $799,000-3.2%$147/sqft |
Source: MIBOR as distributed by MLS GRID #22034387 Report a problem | ||
| 5/30/2025 | Price change | $825,000-1.8%$152/sqft |
Source: MIBOR as distributed by MLS GRID #22034387 Report a problem | ||
| 4/24/2025 | Listed for sale | $840,000$155/sqft |
Source: MIBOR as distributed by MLS GRID #22034387 Report a problem | ||
| 4/24/2025 | Listing removed | $840,000$155/sqft |
Source: MIBOR as distributed by MLS GRID #22007755 Report a problem | ||
| 3/19/2025 | Listed for sale | $840,000-1.2%$155/sqft |
Source: MIBOR as distributed by MLS GRID #22007755 Report a problem | ||
| 3/7/2025 | Listing removed | $849,900$156/sqft |
Source: MIBOR as distributed by MLS GRID #22007755 Report a problem | ||
| 11/14/2024 | Price change | $849,900-2.9%$156/sqft |
Source: MIBOR as distributed by MLS GRID #22007755 Report a problem | ||
| 10/23/2024 | Listed for sale | $875,000+109.3%$161/sqft |
Source: MIBOR as distributed by MLS GRID #22007755 Report a problem | ||
| 4/29/2016 | Sold | $418,000-0.5%$77/sqft |
Source: MIBOR as distributed by MLS GRID #21397854 Report a problem | ||
| 3/22/2016 | Pending sale | $419,900$77/sqft |
Source: Berkshire Hathaway Home #21397854 Report a problem | ||
| 3/16/2016 | Price change | $419,900-2.3%$77/sqft |
Source: Berkshire Hathaway Home #21397854 Report a problem | ||
| 2/23/2016 | Price change | $430,000-4.4%$79/sqft |
Source: Berkshire Hathaway Home #21397854 Report a problem | ||
| 2/8/2016 | Price change | $450,000-3.2%$83/sqft |
Source: Berkshire Hathaway Home #21397854 Report a problem | ||
| 10/28/2015 | Price change | $465,000-2.1%$86/sqft |
Source: RE/MAX Realty Services #21363716 Report a problem | ||
| 7/8/2015 | Listed for sale | $474,900+1.9%$87/sqft |
Source: RE/MAX Realty Services #21363716 Report a problem | ||
| 10/15/2014 | Listing removed | $466,000$86/sqft |
Source: F.C. Tucker Company, Inc. #21295389 Report a problem | ||
| 9/30/2014 | Price change | $466,000-1.8%$86/sqft |
Source: F.C. Tucker Company, Inc. #21295389 Report a problem | ||
| 9/19/2014 | Price change | $474,500-1.7%$87/sqft |
Source: F.C. Tucker Company, Inc. #21295389 Report a problem | ||
| 8/8/2014 | Price change | $482,800-3.3%$89/sqft |
Source: F.C. Tucker Company, Inc. #21295389 Report a problem | ||
| 7/6/2014 | Price change | $499,500-4.8%$92/sqft |
Source: F.C. Tucker Company, Inc. #21295389 Report a problem | ||
| 6/2/2014 | Listed for sale | $524,500$97/sqft |
Source: F.C Tucker Company, Inc. Report a problem | ||
Get a cash offer in 3 minutes
Find out how much your home could sell for in as little as 3 minutes with a no-obligation cash offer.
Estimated market value
$802,100
