Skip main navigation
Off market
  • $333,600

    12372 Quigley Ave, Weeki Wachee, FL 34613

    3beds
    1,662sqft
    Single Family Residence
    Built in 2020
    0.56 Acres Lot
    $333,600 Zestimate®
    $201/sqft
    $2,171 Estimated rent

    Home value

    $333,600

    $317,000 - $354,000

    $2,171/mo

    Zestimate® history
    Loading
    Loading...

    Owner options

    List your home for rent

    $2,171/mo

    Rent Zestimate®

    Find your next renter with Zillow Rental Manager. Plus, with online applications, you can quickly screen prospective tenants – for free.

    Learn more

    $2,171/mo

    Rent Zestimate®

    Refinance and save

    $2,209/mo

    Est. payment

    Refinancing to a lower rate could help reduce your monthly payments and save thousands over the life of the loan.

    See today's rates

    $2,209/mo

    Est. payment

    Explore your selling options

    Work with a Zillow partner agent

    Leverage their expertise and Zillow's premium Showcase listings to get your home seen by more buyers.

    Get started

    List with your own agent

    Get your home in front of millions of buyers by listing it on Zillow.

    Learn how to do it

    Sell it yourself

    Take full control of how buyers see your home on Zillow by listing For Sale by Owner (FSBO).

    List your home

    What's special

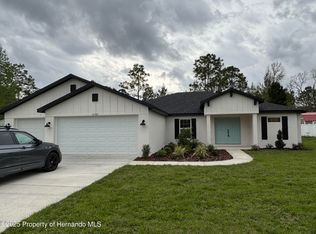
    Custom Builder, Scott Mann Custom Homes, completed another beautiful Craftsman home! The Craftsman, Impressive from the Stone work, hardy board plank siding to gorgeous colonial trim though out with so many extras. Concrete block constructed, layout optimizes living space with an open concept floor plan. Built w energy efficiency Low E'' Windows, 15 SEER A/C, R38 insulation and more! Vaulted Ceilings in Kitchen, Living and dining area. Kitchen island with bar stool counter top. Birch Staggered Kitchen cabinets w raised panel doors, Crown Molding, and Granite counter tops. Master suite tucked in back of the home for privacy w en suite that is spacious. Tray ceiling in Master Bedroom. Gorgeous Free standing Soaker Tub; Shower; Dual Sinks, and more. Mud room from garage or use it as computer workstation. All this and plenty of room to relax on your covered lanai overlooking the beautiful private yard. Stand out with pride in your new custom built home OR Custom Build on your lot. Don't wait, book your private showing today.

    This property is off market, which means it's not currently listed for sale or rent on Zillow. This may be different from what's available on other websites or public sources.

    Zillow last checked:

    Listing updated:

    Listed by:

    Karen M Mulrooney 352-279-7763,

    REMAX Marketing Specialists

    Bought with:

    Rhonda Cassidy, 3288261

    REMAX Marketing Specialists

    Source: HCMLS,MLS#: 2207766MLS Logo

    Facts & features

    Interior

    Bedrooms & bathrooms
    • Bedrooms: 3
    • Bathrooms: 2
    • Full bathrooms: 2
    Primary bedroom
    • Level: Main
    • Area: 184.6
    • Dimensions: 13x14.2
    Bedroom 2
    • Level: Main
    • Area: 144
    • Dimensions: 12x12
    Bedroom 3
    • Level: Main
    • Area: 144
    • Dimensions: 12x12
    Dining room
    • Level: Main
    • Area: 110.16
    • Dimensions: 10.2x10.8
    Kitchen
    • Level: Main
    • Area: 122.96
    • Dimensions: 10.6x11.6
    Laundry
    • Description: Inside
    • Level: Main
    • Area: 44.88
    • Dimensions: 8.8x5.1
    Living room
    • Level: Main
    • Area: 340
    • Dimensions: 17x20
    Other
    • Description: Lanai
    • Level: Main
    • Area: 124.8
    • Dimensions: 16x7.8
    Other
    • Description: Mud Room
    • Level: Main
    • Area: 44.88
    • Dimensions: 8.8x5.1
    Other
    • Description: Garage
    • Level: Main
    • Area: 492.8
    • Dimensions: 22.4x22
    Other
    • Level: Main
    • Area: 70.4
    • Dimensions: 17.6x4
    Heating
    • Central, Electric, Heat Pump
    Cooling
    • Central Air, Electric
    Appliances
    • Included: Dishwasher, Electric Oven
    Features
    • Breakfast Bar, Built-in Features, Ceiling Fan(s), Double Vanity, Kitchen Island, Open Floorplan, Pantry, Primary Bathroom -Tub with Separate Shower, Vaulted Ceiling(s), Walk-In Closet(s), Split Plan
    • Flooring: Tile, Vinyl, Other
    • Has fireplace: Yes
    • Fireplace features: Other
    Interior area
    • Total structure area: 1,662
    • Total interior livable area: 1,662 sqft

    Property

    Parking
    • Total spaces: 2
    • Parking features: Attached, Garage Door Opener
    • Attached garage spaces: 2
    Features
    • Levels: One
    • Stories: 1
    • Exterior features: Other
    Lot
    • Size: 0.56 Acres
    • Dimensions: 100' x 195'
    • Features: Few Trees
    Details
    • Parcel number: R01 221 17 3357 0458 0050
    • Zoning: R1C
    • Zoning description: Residential

    Construction

    Type & style
    • Home type: SingleFamily
    • Architectural style: Other
    • Property subtype: Single Family Residence
    Materials
    • Block, Concrete, Fiber Cement, Stone, Stucco
    • Roof: Other
    Condition
    • New construction: Yes
    • Year built: 2020

    Utilities & green energy

    • Sewer: Private Sewer
    • Water: Private, Well
    • Utilities for property: Cable Available
    Green energy
    • Energy efficient items: Insulation, Roof, Windows

    Community & neighborhood

    Location
    • Region: Weeki Wachee
    • Subdivision: Royal Highlands Unit 7

    Other

    Other facts
    • Listing terms: Cash,Conventional,FHA,USDA Loan,VA Loan,Other
    • Road surface type: Paved

    Price history

    DateEventPrice
    4/10/2020Sold$235,000$141/sqft
    Source: HCMLS #2207766 Report a problem

    Public tax history

    Tax history is unavailable.

    Neighborhood: 34613

    Nearby schools

    GreatSchools rating
    Schools provided by the listing agent
    • Elementary: Winding Waters K-8
    • Middle: Winding Waters K-8
    • High: Weeki Wachee

    Source: HCMLS. This data may not be complete. We recommend contacting the local school district to confirm school assignments for this home.

    Get a cash offer in 3 minutes
    Find out how much your home could sell for in as little as 3 minutes with a no-obligation cash offer.
    Estimated market value
    $333,600
    Get a cash offer in 3 minutes
    Find out how much your home could sell for in as little as 3 minutes with a no-obligation cash offer.
    Estimated market value
    $333,600