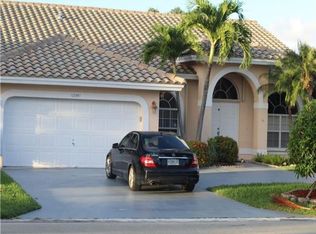
Paradise in the Isles of West Glen showcasing impeccable pride of ownership 5 Bdr/2.5 Ba River-front residence w/ circular driveway, IMPACT WINDOWS & GARAGE DOOR, completely hurricane hardened home! 2-Zone A/C. Breathtaking views of the Stranahan River from your Private Dock w/ Ocean Access. Exceptional retreat for boating & watersports enthusiasts. Expansive lanai is the perfect setting to dine Al Fresco taking in spectacular crimson sunsets. Lavishly remodeled Chef's kitchen boasts pull out drawers & Quartzite countertops flowing seamlessly into a spacious family room. Enormous Primary Bdr suite, Formal living & dining areas are ideal for both daily life & memorable holiday gatherings. Exquisitely renovated bathrooms w/ modern touches of refinement. Nearly 3000 sq. ft. of living space! A RATED SCHOOLS. Easy walk to several houses of worship. Convenient access to Sawgrass Expressway. Come home to your tropical oasis as it is ready to provide the lifestyle you were meant for!
For sale
Price cut: $25K (8/11)
$825,000
12372 SW 1st Street, Coral Springs, FL 33071
5beds
2,559sqft
Single Family Residence
Built in 1992
7,958 Square Feet Lot
$808,000 Zestimate®
$322/sqft
$45/mo HOA
What's special
Expansive lanaiQuartzite countertopsSpacious family roomSpectacular crimson sunsetsEnormous primary bdr suiteCompletely hurricane hardened homePull out drawers
- 53 days
- 1,494
- 95
Likely to sell faster than
Zillow last checked:
Listing updated:
Listed by:
Debi Benson P.A. 954-854-5661,
Re/Max 1st Choice
Source: BeachesMLS,MLS#: B26051175
Originating MLS: BeachesMLS
Facts & features
Interior
Bedrooms & bathrooms
- Bedrooms: 5
- Bathrooms: 3
- Full bathrooms: 2
- 1/2 bathrooms: 1
- Main level bathrooms: 2
- Main level bedrooms: 5
Heating
- Central
Cooling
- Central Air
Appliances
- Included: Cooktop, Dryer, Dishwasher, Electric Cooktop, Electric Range, Electric Water Heater, Disposal, Ice Maker, Microwave, Oven, Refrigerator, Water Heater, Washer
- Laundry: Laundry Room
Features
- Breakfast Bar, Breakfast Area, Bathtub, Dining Area, Separate/Formal Dining Room, Dual Sinks, Entrance Foyer, Eat-in Kitchen, Pantry, Soaking Tub, Separate Shower, Vaulted Ceiling(s), Walk-In Closet(s)
- Flooring: Carpet, Ceramic Tile, Engineered Hardwood
- Has fireplace: No
Interior area
- Total structure area: 3,125
- Total interior livable area: 2,559 sqft
Video & virtual tour
Property
Parking
- Total spaces: 8
- Parking features: Attached, Circular Driveway, Garage, Garage Door Opener, Paver Block
- Attached garage spaces: 2
- Has uncovered spaces: Yes
Accessibility
- Accessibility features: None
Features
- Levels: One
- Stories: 1
- Patio & porch: Patio, Screened
- Exterior features: Outdoor Living Area
- Has private pool: Yes
- Pool features: In Ground
- Has view: Yes
- View description: River, Water
- Has water view: Yes
- Water view: River,Water
- Waterfront features: Fixed Bridge, Ocean Access, River Front, River Access
Lot
- Size: 7,958 Square Feet
- Features: Landscaped, Sprinklers Automatic, < 1/4 Acre
Details
- Parcel number: 484131120290
- Zoning: RM-15
- Special conditions: Standard,Listed As-Is
Construction
Type & style
- Home type: SingleFamily
- Architectural style: Mediterranean,Traditional
- Property subtype: Single Family Residence
Materials
- Block
- Roof: Spanish Tile
Condition
- Resale
- New construction: No
- Year built: 1992
Utilities & green energy
- Sewer: Public Sewer
- Water: Public
- Utilities for property: Cable Available, Electricity Connected, Underground Utilities, Water Connected
Community & HOA
Community
- Features: Home Owners Association
- Subdivision: WEST GLEN ADDITION
HOA
- Has HOA: Yes
- Amenities included: Maintenance
- Services included: Common Areas, Trash
- HOA fee: $135 quarterly
- HOA phone: 954-502-5327
Location
- Region: Coral Springs
Financial & listing details
- Price per square foot: $322/sqft
- Tax assessed value: $273,150
- Annual tax amount: $5,877
- Date on market: 7/11/2026
- Cumulative days on market: 54 days
- Listing terms: Cash,Conventional,FHA,VA Loan
- Electric utility on property: Yes
Estimated market value
$808,000
$768,000 - $848,000
$5,653/mo
Price history
| Date | Event | Price |
|---|---|---|
| 8/11/2026 | Price change | $825,000-2.9%$322/sqft |
Source: | ||
| 7/22/2026 | Price change | $850,000-2.9%$332/sqft |
Source: | ||
| 7/11/2026 | Listed for sale | $875,000+333.2%$342/sqft |
Source: | ||
| 1/27/2000 | Sold | $202,000+1920%$79/sqft |
Source: Public Record Report a problem | ||
| 10/26/1999 | Sold | $10,000-95.6%$4/sqft |
Source: Public Record Report a problem | ||
| 8/3/1993 | Sold | $225,000$88/sqft |
Source: Public Record Report a problem | ||
Public tax history
| Year | Property taxes | Tax assessment |
|---|---|---|
| 2025 | $5,877 +2.9% | $273,150 +2.9% |
| 2024 | $5,713 +3.7% | $265,460 +3% |
| 2023 | $5,507 +5.5% | $257,730 +3% |
| 2022 | $5,221 +3.4% | $250,230 +3% |
| 2021 | $5,048 +2.2% | $242,950 +1.4% |
| 2020 | $4,938 +2.1% | $239,600 +2.3% |
| 2019 | $4,838 | $234,220 +1.9% |
| 2018 | $4,838 +7.1% | $229,860 +2.1% |
| 2017 | $4,516 +4.5% | $225,140 +2.1% |
| 2016 | $4,322 +5.3% | $220,510 +0.7% |
| 2015 | $4,106 -0.4% | $218,980 +0.8% |
| 2014 | $4,123 | $217,250 -3.6% |
| 2013 | $4,123 +1.9% | $225,400 +7.1% |
| 2012 | $4,047 +3% | $210,470 0% |
| 2011 | $3,930 +0.5% | $210,550 +3.7% |
| 2010 | $3,912 +7.7% | $202,970 +2.7% |
| 2009 | $3,633 +3.1% | $197,640 +0.1% |
| 2008 | $3,523 -5% | $197,450 +3% |
| 2007 | $3,707 -4.2% | $191,700 +2.5% |
| 2006 | $3,870 | $187,030 +3% |
| 2005 | -- | $181,590 +3% |
| 2004 | $3,884 +1% | $176,310 +1.9% |
| 2003 | $3,845 +0.2% | $173,030 +2.4% |
| 2002 | $3,838 +8.1% | $168,980 +1.6% |
| 2001 | $3,552 -4.3% | $166,320 |
| 2000 | $3,713 | -- |
Find assessor info on the county website
Monthly payment
Est. payment
Payment breakdown
Explore the cost of this home by adjusting the details. Changes won't be saved.Climate risks
Neighborhood: 33071
Nearby schools
Schools provided by the listing agent
- Elementary: Riverside (Broward)
- Middle: Ramblewood
- High: J. P. Taravella
Source: BeachesMLS. This data may not be complete. We recommend contacting the local school district to confirm school assignments for this home.