Here it is. The one you've been waiting for. A quintessential Green Mountain home meticulously re-envisioned for today. This is far from a flip—this property has been transformed from the ground up through a fully permitted, comprehensive renovation. It’s a showcase of superior craftsmanship, top-quality materials, and impeccable attention to detail. Nestled in the heart of Green Mountain, this home is situated on an expansive lot spanning over a quarter acre, complete with an oversized garage and a covered patio tailor-made for enjoying those Colorado evenings we all love. Step inside to discover a home that stands apart. The newly redesigned kitchen serves as the focal point, surrounded by spacious living and dining areas that invite comfort and entertaining. Both levels feature warm and inviting bedrooms with a full bath upstairs and a three quarter on the lower level. The lower level reveals an impressive great room anchored by a classic wood-burning fireplace, an ideal retreat. If you're not sold yet, here's a quick list of the new features this home offers: electrical, plumbing, kitchen, bathrooms, flooring, lighting, appliances, roof, windows, landscaping, patio, sewer lining, trim, insulation, interior paint, and exterior paint. Finding a professionally remodeled home of this caliber is a rare opportunity in Green Mountain. Make this exceptional house your new home.
Sold for $750,000
$750,000
12372 W Iowa Drive, Lakewood, CO 80228
4beds
2,302sqft
Single Family Residence
Built in 1964
0.28 Acres Lot
$751,000 Zestimate®
$326/sqft
$3,235 Estimated rent
Home value
$751,000
$713,000 - $789,000
$3,235/mo
Zestimate® history
Owner options
List your home for rent
$3,235/mo
Rent Zestimate®
Find your next renter with Zillow Rental Manager. Plus, with online applications, you can quickly screen prospective tenants – for free.
$3,235/mo
Rent Zestimate®
Refinance and save
$4,335/mo
Est. payment
Refinancing to a lower rate could help reduce your monthly payments and save thousands over the life of the loan.
$4,335/mo
Est. payment
Explore your selling options
Work with a Zillow partner agent
Leverage their expertise and Zillow's premium Showcase listings to get your home seen by more buyers.
Get startedList with your own agent
Get your home in front of millions of buyers by listing it on Zillow.
Learn how to do itSell it yourself
Take full control of how buyers see your home on Zillow by listing For Sale by Owner (FSBO).
List your homeWhat's special
Heart of green mountainOversized garageTop - quality materialsInterior paintExterior paintComprehensive renovationExpansive lot
Zillow last checked:
Listing updated:
Listed by:
Dominic Massa 303-667-7834,
Seven6 Real Estate
Bought with:
Jesse Herzog, 100085520
Your Castle Real Estate Inc
Source: REcolorado as distributed by MLS GRID,MLS#: 7461176
Facts & features
Interior
Bedrooms & bathrooms
- Bedrooms: 4
- Bathrooms: 2
- Full bathrooms: 1
- 3/4 bathrooms: 1
Primary bedroom
- Level: Upper
- Area: 156 Square Feet
- Dimensions: 12 x 13
Bedroom
- Level: Upper
- Area: 120 Square Feet
- Dimensions: 10 x 12
Bedroom
- Level: Lower
- Area: 143 Square Feet
- Dimensions: 11 x 13
Bedroom
- Level: Lower
- Area: 143 Square Feet
- Dimensions: 11 x 13
Bathroom
- Level: Upper
- Area: 40 Square Feet
- Dimensions: 5 x 8
Bathroom
- Level: Lower
- Area: 40 Square Feet
- Dimensions: 5 x 8
Dining room
- Level: Upper
- Area: 140 Square Feet
- Dimensions: 10 x 14
Great room
- Level: Lower
- Area: 364 Square Feet
- Dimensions: 14 x 26
Kitchen
- Level: Upper
- Area: 210 Square Feet
- Dimensions: 14 x 15
Laundry
- Level: Lower
- Area: 40 Square Feet
- Dimensions: 5 x 8
Living room
- Level: Upper
- Area: 255 Square Feet
- Dimensions: 15 x 17
Heating
- Forced Air, Natural Gas
Cooling
- Central Air
Appliances
- Included: Dishwasher, Disposal, Microwave, Oven, Range, Range Hood, Refrigerator, Self Cleaning Oven
- Laundry: In Unit
Features
- Built-in Features, Eat-in Kitchen, Entrance Foyer, Kitchen Island, Open Floorplan, Quartz Counters, Smart Thermostat
- Flooring: Tile, Vinyl, Wood
- Windows: Double Pane Windows
- Has basement: No
- Number of fireplaces: 1
- Fireplace features: Wood Burning
- Common walls with other units/homes: No Common Walls
Interior area
- Total structure area: 2,302
- Total interior livable area: 2,302 sqft
- Finished area above ground: 2,302
Property
Parking
- Total spaces: 2
- Parking features: Concrete, Oversized
- Attached garage spaces: 2
Features
- Entry location: Ground
- Patio & porch: Covered, Patio
- Exterior features: Fire Pit, Lighting
- Fencing: Full
Lot
- Size: 0.28 Acres
- Features: Irrigated, Landscaped, Sprinklers In Front, Sprinklers In Rear
Details
- Parcel number: 017778
- Special conditions: Standard
Construction
Type & style
- Home type: SingleFamily
- Architectural style: Traditional
- Property subtype: Single Family Residence
Materials
- Brick, Wood Siding
- Roof: Composition
Condition
- Updated/Remodeled
- Year built: 1964
Utilities & green energy
- Sewer: Public Sewer
- Water: Public
- Utilities for property: Cable Available, Electricity Connected, Natural Gas Connected
Green energy
- Energy efficient items: Doors, Insulation, Lighting, Thermostat, Windows
Community & HOA
Community
- Security: Carbon Monoxide Detector(s), Smoke Detector(s)
- Subdivision: Green Mountain Village
HOA
- Has HOA: No
Location
- Region: Lakewood
Financial & listing details
- Price per square foot: $326/sqft
- Tax assessed value: $752,240
- Annual tax amount: $3,517
- Date on market: 4/18/2024
- Listing terms: Cash,Conventional,FHA,VA Loan
- Exclusions: Staging Items. Solo Stove In Fire Pit.
- Ownership: Individual
- Electric utility on property: Yes
Price history
| Date | Event | Price |
|---|---|---|
| 5/3/2024 | Sold | $750,000+7.3%$326/sqft |
Source:  REcolorado as distributed by MLS GRID #7461176 Report a problem REcolorado as distributed by MLS GRID #7461176 Report a problem | ||
| 4/21/2024 | Pending sale | $699,000$304/sqft |
Source: REcolorado as distributed by MLS GRID #7461176 Report a problem | ||
| 4/18/2024 | Listed for sale | $699,000+66.4%$304/sqft |
Source: REcolorado as distributed by MLS GRID #7461176 Report a problem | ||
| 9/27/2023 | Sold | $420,000+105.2%$182/sqft |
Source: Public Record Report a problem | ||
| 1/4/2019 | Listing removed | $2,050$1/sqft |
Source: Zillow Rental Manager Report a problem | ||
| 12/19/2018 | Listed for rent | $2,050$1/sqft |
Source: Zillow Rental Manager Report a problem | ||
| 8/20/2002 | Sold | $204,700$89/sqft |
Source: Public Record Report a problem | ||
Public tax history
| Year | Property taxes | Tax assessment |
|---|---|---|
| 2025 | $3,536 +0.5% | $47,015 +20.5% |
| 2024 | $3,517 +23.3% | $39,003 |
| 2023 | $2,853 -1.4% | $39,003 +26.1% |
| 2022 | $2,894 +5.4% | $30,931 -2.8% |
| 2021 | $2,746 | $31,822 +4.9% |
| 2020 | $2,746 +1.3% | $30,325 |
| 2019 | $2,711 +9.8% | $30,325 +13.5% |
| 2018 | $2,469 | $26,716 |
| 2017 | $2,469 +18.7% | $26,716 +12.9% |
| 2016 | $2,080 +100% | $23,671 |
| 2015 | $1,040 -44.9% | $23,671 +19.2% |
| 2014 | $1,887 +0.5% | $19,860 |
| 2013 | $1,878 +2.1% | $19,860 -0.5% |
| 2012 | $1,840 +2.4% | $19,964 |
| 2011 | $1,798 +0.2% | $19,964 +1.8% |
| 2010 | $1,794 -1.3% | $19,620 |
| 2009 | $1,818 +0.2% | $19,620 -1.1% |
| 2008 | $1,813 +2.1% | $19,830 |
| 2007 | $1,775 +2.3% | $19,830 +3.1% |
| 2006 | $1,735 -2.1% | $19,240 +0.2% |
| 2005 | $1,772 +9.2% | $19,210 |
| 2004 | $1,623 +2.9% | $19,210 |
| 2003 | $1,577 +1.6% | $19,210 +4.4% |
| 2002 | $1,553 +6.3% | $18,400 +21.3% |
| 2001 | $1,461 -0.8% | $15,170 |
| 2000 | $1,473 | $15,170 |
Find assessor info on the county website
Neighborhood: Green Mountain Village
Nearby homes
- $693,4005 bd3 ba3k sqft12382 W Iowa Dr, Lakewood, CO 80228Off Market
- $685,0005 bd3 ba2.7k sqft12352 W Iowa Dr, Lakewood, CO 80228Sold
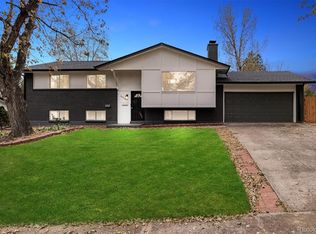
- $632,8005 bd3 ba1.2k sqft12337 W Mexico Pl, Lakewood, CO 80228Off Market
- $767,0004 bd3 ba2.6k sqft12317 W Mexico Pl, Lakewood, CO 80228Off Market
- $654,7004 bd2 ba1.5k sqft12342 W Iowa Dr, Lakewood, CO 80228Off Market
- $575,0004 bd2 ba2.1k sqft12357 W Mexico Pl, Lakewood, CO 80228Sold
- $578,0004 bd3 ba1.2k sqft12383 W Iowa Dr, Lakewood, CO 80228Sold
- $835,5005 bd3 ba3.6k sqft12392 W Iowa Dr, Lakewood, CO 80228Off Market
Nearby schools
GreatSchools rating
- 8/10Devinny Elementary SchoolGrades: K-5Distance: 0.3 mi
- 5/10Dunstan Middle SchoolGrades: 6-8Distance: 0.3 mi
- 8/10Green Mountain High SchoolGrades: 9-12Distance: 0.6 mi
Schools provided by the listing agent
- Elementary: Devinny
- Middle: Dunstan
- High: Green Mountain
- District: Jefferson County R-1
Source: REcolorado as distributed by MLS GRID. This data may not be complete. We recommend contacting the local school district to confirm school assignments for this home.
Get a cash offer in 3 minutes
Find out how much your home could sell for in as little as 3 minutes with a no-obligation cash offer.
Estimated market value
$751,000
Get a cash offer in 3 minutes
Find out how much your home could sell for in as little as 3 minutes with a no-obligation cash offer.
Estimated market value
$751,000
- Colorado
- Jefferson County
- Lakewood
- 80228
- Green Mountain Village
- 12372 W Iowa Drive
Nearby cities
Nearby neighborhoods
Nearby zip codes
Other Lakewood Topics
