Sweet older one story home on lower Banner Mountain with great solar exposure, in ground swimming pool and attached guest quarters with separate driveway! Traditional floor plan with formal living room, dining room and large kitchen with tiled counters and sliding glass door out to a delightful pool scene with an ideal gardening area! The guest quarters have living room, kitchen and bathroom with separate enterance. . .ideal for multi-generational living! Well cared for and ready to move in!
Closed
$606,000
12373 Gayle Ln, Nevada City, CA 95959
4beds
2,002sqft
Single Family Residence
Built in 1968
0.37 Acres Lot
$624,700 Zestimate®
$303/sqft
$3,040 Estimated rent
Home value
$624,700
$587,000 - $668,000
$3,040/mo
Zestimate® history
Owner options
List your home for rent
$3,040/mo
Rent Zestimate®
Find your next renter with Zillow Rental Manager. Plus, with online applications, you can quickly screen prospective tenants – for free.
$3,040/mo
Rent Zestimate®
Refinance and save
$3,855/mo
Est. payment
Refinancing to a lower rate could help reduce your monthly payments and save thousands over the life of the loan.
$3,855/mo
Est. payment
Explore your selling options
Work with a Zillow partner agent
Leverage their expertise and Zillow's premium Showcase listings to get your home seen by more buyers.
Get startedList with your own agent
Get your home in front of millions of buyers by listing it on Zillow.
Learn how to do itSell it yourself
Take full control of how buyers see your home on Zillow by listing For Sale by Owner (FSBO).
List your homeWhat's special
Zillow last checked:
Listing updated:
Listed by:
Mimi Simmons DRE #00871435 530-265-7940,
Century 21 Cornerstone Realty
Bought with:
Jamie Barber, DRE #01495486
RE/MAX Gold
Source: MetroList Services of CA,MLS#: 224090640Originating MLS: MetroList Services, Inc.
Facts & features
Interior
Bedrooms & bathrooms
- Bedrooms: 4
- Bathrooms: 3
- Full bathrooms: 3
Rooms
- Room types: Master Bathroom, Master Bedroom, Dining Room, Temp Controlled Room, In Law Apartment, Kitchen, Laundry, Living Room
Primary bedroom
- Features: Ground Floor, Outside Access
Primary bathroom
- Features: Shower Stall(s), Tile, Tub, Walk-In Closet(s)
Dining room
- Features: Other
Kitchen
- Features: Kitchen Island, Tile Counters
Heating
- Baseboard, Fireplace(s)
Cooling
- Ceiling Fan(s)
Appliances
- Included: Built-In Electric Range, Free-Standing Refrigerator, Dishwasher, Washer/Dryer Stacked Included
- Laundry: Laundry Room, Inside Room
Features
- Central Vac Plumbed
- Flooring: Carpet, Vinyl
- Number of fireplaces: 1
- Fireplace features: Other
Interior area
- Total interior livable area: 2,002 sqft
Property
Parking
- Total spaces: 2
- Parking features: Attached, Garage Faces Side, Driveway
- Attached garage spaces: 2
- Has uncovered spaces: Yes
Features
- Stories: 1
- Has private pool: Yes
- Pool features: In Ground, Gunite
- Fencing: Back Yard
Lot
- Size: 0.37 Acres
- Features: Irregular Lot, Low Maintenance
Details
- Additional structures: Guest House
- Parcel number: 035460013000
- Zoning description: R1-1.5
- Special conditions: Standard
- Other equipment: Generator
Construction
Type & style
- Home type: SingleFamily
- Architectural style: Ranch
- Property subtype: Single Family Residence
Materials
- Wood, Wood Siding
- Foundation: Raised
- Roof: Composition
Condition
- Year built: 1968
Utilities & green energy
- Sewer: Septic System
- Water: Public
- Utilities for property: Internet Available
Community & HOA
Location
- Region: Nevada City
Financial & listing details
- Price per square foot: $303/sqft
- Tax assessed value: $506,189
- Annual tax amount: $5,490
- Price range: $605.9K - $606K
- Date on market: 7/3/2025
- Road surface type: Paved
Price history
| Date | Event | Price |
|---|---|---|
| 9/27/2024 | Sold | $606,000-6.6%$303/sqft |
Source: MetroList Services of CA #224090640 Report a problem | ||
| 8/18/2024 | Pending sale | $649,000$324/sqft |
Source: MetroList Services of CA #224090640 Report a problem | ||
| 8/16/2024 | Listed for sale | $649,000$324/sqft |
Source: MetroList Services of CA #224090640 Report a problem | ||
Public tax history
| Year | Property taxes | Tax assessment |
|---|---|---|
| 2025 | $5,490 +224% | $506,189 +251.1% |
| 2024 | $1,695 +2.3% | $144,169 +2% |
| 2023 | $1,656 +2.2% | $141,343 +2% |
| 2022 | $1,620 +3.4% | $138,573 +2% |
| 2021 | $1,566 +0.5% | $135,857 +1% |
| 2020 | $1,558 +2.2% | $134,464 +2% |
| 2019 | $1,525 +2.2% | $131,828 +2% |
| 2018 | $1,492 +2.1% | $129,244 +2% |
| 2017 | $1,461 +3.7% | $126,711 +2% |
| 2016 | $1,409 +1.6% | $124,228 +1.5% |
| 2015 | $1,387 +1.7% | $122,364 +2% |
| 2014 | $1,363 | $119,968 +0.5% |
| 2013 | -- | $119,427 +2% |
| 2012 | -- | $117,086 +2% |
| 2011 | -- | $114,792 +0.8% |
| 2010 | -- | $113,936 -0.2% |
| 2009 | -- | $114,208 +2% |
| 2008 | -- | $111,970 +2% |
| 2007 | -- | $109,777 +2% |
| 2006 | -- | $107,626 +2% |
| 2005 | -- | $105,517 +2% |
| 2004 | -- | $103,449 +1.9% |
| 2003 | -- | $101,554 +2% |
| 2002 | $4 | $99,564 +2% |
| 2001 | $4 | $97,612 |
Find assessor info on the county website
Neighborhood: 95959
Nearby homes
- $550,8003 bd2 ba1.8k sqft12411 Gayle Ln, Nevada City, CA 95959Off Market
- $443,3003 bd2 ba2k sqft12995 Boreham Ln, Nevada City, CA 95959Off Market
- $685,0004 bd2 ba2.2k sqft13017 Boreham Ln, Nevada City, CA 95959Sold
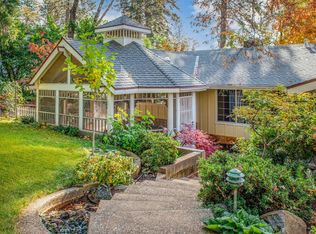
- $494,7003 bd2 ba1.5k sqft12975 Boreham Ln, Nevada City, CA 95959Off Market
- $640,0003 bd3 ba2k sqft12431 Gayle Ln, Nevada City, CA 95959Sold
- $621,8003 bd3 ba2k sqft13400 Boreham Lane, Nevada City, CA 95959Off Market
- $565,1003 bd2 ba1.3k sqft12340 Gayle Ln, Nevada City, CA 95959Off Market
- $703,2004 bd4 ba3.6k sqft12360 Gayle Ln, Nevada City, CA 95959Off Market
Nearby schools
GreatSchools rating
- 6/10Deer Creek Elementary SchoolGrades: K-3Distance: 1.3 mi
- 7/10Seven Hills Intermediate SchoolGrades: 4-8Distance: 1.5 mi
- 7/10Nevada Union High SchoolGrades: 9-12Distance: 1.8 mi


Get pre-qualified for a loan
At Zillow Home Loans, we can pre-qualify you in as little as 5 minutes with no impact to your credit score.An equal housing lender. NMLS #10287.
- California
- Nevada County
- Nevada City
- 95959
- 12373 Gayle Ln
Nearby cities
Nearby zip codes
Other Nevada City Topics
