**Introducing an exceptionally spacious residence in Victorville, situated in a commuter-friendly neighborhood conveniently located within close proximity of both of hwy.395 and Interstate 15. This remarkable home features four bedrooms and four full bathrooms, plus a three-car attached garage.**
As you enter, you are greeted by a versatile area that can serve as either a separate living or dining space, seamlessly connected to the kitchen via a Butler's pantry. The kitchen boasts a generous Quartz island, ideal for both entertaining and meal preparation, and flows into the great room. This expansive area can be creatively arranged to include a formal dining setup in front of the fireplace, with a cozy family room adjacent to it—limited only by your imagination.
The first floor also includes a bedroom complete with a full bath and a convenient laundry room that leads directly to the garage. Ascending to the second floor, you'll discover additional living space in the form of a loft, accompanied by a full bath. Two bedrooms share a Jack and Jill full bath featuring a double sink vanity, while the spacious primary suite offers dual entry to a spacious wardrobe area divided by a glam center. The primary bathroom is equipped with a step-in shower, a separate large tub, and a dual sink counter for added convenience.
Don’t miss the opportunity to explore this stunning Victorville home today!
Sold for $510,000
Listed by: Coldwell Banker Home Source • April Love • Contact: 760-403-3178
Bought with: Trew Grace Estates
$510,000
12373 Los Moras Way, Victorville, CA 92392
4beds
3,098sqft
Single Family Residence
Built in 2006
7,200 Square Feet Lot
$503,800 Zestimate®
$165/sqft
$3,052 Estimated rent
Home value
$503,800
$453,000 - $559,000
$3,052/mo
Zestimate® history
Owner options
List your home for rent
$3,052/mo
Rent Zestimate®
Find your next renter with Zillow Rental Manager. Plus, with online applications, you can quickly screen prospective tenants – for free.
$3,052/mo
Rent Zestimate®
Refinance and save
$3,247/mo
Est. payment
Refinancing to a lower rate could help reduce your monthly payments and save thousands over the life of the loan.
$3,247/mo
Est. payment
Explore your selling options
Work with a Zillow partner agent
Leverage their expertise and Zillow's premium Showcase listings to get your home seen by more buyers.
Get startedList with your own agent
Get your home in front of millions of buyers by listing it on Zillow.
Learn how to do itSell it yourself
Take full control of how buyers see your home on Zillow by listing For Sale by Owner (FSBO).
List your homeWhat's special
Spacious primary suiteSpacious wardrobe areaCozy family roomGlam centerFormal dining setupStep-in showerVersatile area
Zillow last checked:
Listing updated:
Listed by:
April Love DRE #01244953 7604033178,
Coldwell Banker Home Source,
Tuesday Nickels DRE #02005375 760-887-4851,
Coldwell Banker Home Source
Bought with:
Tiffany Rubalcaba, DRE #01913012
Trew Grace Estates
Source: CRMLS,MLS#: HD25059382 Originating MLS: California Regional MLS
Originating MLS: California Regional MLSFacts & features
Interior
Bedrooms & bathrooms
- Bedrooms: 4
- Bathrooms: 4
- Full bathrooms: 4
- Main level bathrooms: 1
- Main level bedrooms: 1
Rooms
- Room types: Bathroom, Bedroom, Entry/Foyer, Family Room, Great Room, Kitchen, Laundry, Living Room, Primary Bedroom, Other, Dining Room
Primary bedroom
- Features: Primary Suite
Bedroom
- Features: Bedroom on Main Level
Bathroom
- Features: Bathroom Exhaust Fan, Bathtub, Closet, Dual Sinks, Separate Shower, Tub Shower, Vanity, Walk-In Shower
Bathroom
- Features: Jack and Jill Bath
Family room
- Features: Separate Family Room
Kitchen
- Features: Butler's Pantry, Kitchen Island, Kitchen/Family Room Combo, Quartz Counters
Heating
- Central
Cooling
- Central Air
Appliances
- Included: Dishwasher, Disposal
- Laundry: Laundry Room
Features
- Breakfast Bar, Ceiling Fan(s), Separate/Formal Dining Room, High Ceilings, Open Floorplan, Pantry, Quartz Counters, Bedroom on Main Level, Jack and Jill Bath, Primary Suite, Walk-In Closet(s)
- Flooring: Carpet, Tile
- Windows: Blinds
- Has fireplace: Yes
- Fireplace features: Family Room
- Common walls with other units/homes: 2+ Common Walls
Interior area
- Total interior livable area: 3,098 sqft
Property
Parking
- Total spaces: 7
- Parking features: Concrete, Direct Access, Driveway, Garage Faces Front, Garage
- Attached garage spaces: 3
- Uncovered spaces: 4
Features
- Levels: Two
- Stories: 2
- Entry location: 1
- Patio & porch: Front Porch, Patio
- Pool features: None
- Spa features: None
- Fencing: Block,Privacy,Wood
- Has view: Yes
- View description: Mountain(s)
Lot
- Size: 7,200 Square Feet
- Features: 0-1 Unit/Acre, Back Yard
Details
- Parcel number: 3136361580000
- Special conditions: Standard
Construction
Type & style
- Home type: SingleFamily
- Property subtype: Single Family Residence
- Attached to another structure: Yes
Materials
- Stucco
- Foundation: Slab
- Roof: Tile
Condition
- Turnkey
- New construction: No
- Year built: 2006
Utilities & green energy
- Sewer: Public Sewer
- Water: Public
- Utilities for property: Electricity Connected, Natural Gas Connected, Sewer Connected, Water Connected
Community & HOA
Community
- Features: Curbs, Park, Street Lights, Sidewalks
- Security: Carbon Monoxide Detector(s)
Location
- Region: Victorville
Financial & listing details
- Price per square foot: $165/sqft
- Date on market: 3/21/2025
- Cumulative days on market: 32 days
- Listing terms: Cash to New Loan,Conventional,FHA,Submit,VA Loan
- Road surface type: Paved
Price history
| Date | Event | Price |
|---|---|---|
| 5/30/2025 | Sold | $510,000+2%$165/sqft |
Source:  CRMLS #HD25059382 Report a problem CRMLS #HD25059382 Report a problem | ||
| 4/22/2025 | Contingent | $499,999$161/sqft |
Source: CRMLS #HD25059382 Report a problem | ||
| 4/16/2025 | Price change | $499,999-1.9%$161/sqft |
Source: CRMLS #HD25059382 Report a problem | ||
| 3/21/2025 | Listed for sale | $509,900+27.5%$165/sqft |
Source: CRMLS #HD25059382 Report a problem | ||
| 8/30/2021 | Contingent | $400,000$129/sqft |
Source: CRMLS #WS21185653 Report a problem | ||
| 8/22/2021 | Listed for sale | $400,000+53.8%$129/sqft |
Source: CRMLS #WS21185653 Report a problem | ||
| 4/6/2016 | Sold | $260,000$84/sqft |
Source: Agent Provided Report a problem | ||
Public tax history
Tax history is unavailable.
Neighborhood: 92392
Nearby homes
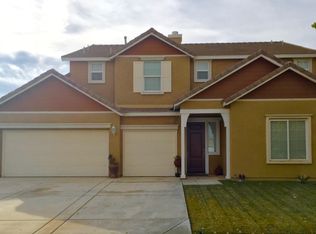
- $510,0004 bd4 ba3k sqft12373 Los Moras St, Victorville, CA 92392Sold
- $480,0004 bd3 ba3.3k sqft12361 Los Moras St, Victorville, CA 92392Sold
- $480,0004 bd3 ba3.3k sqft12361 Los Moras Way, Victorville, CA 92392Sold

- $478,0004 bd4 ba2.8k sqft12385 Los Moras St, Victorville, CA 92392Sold

- $501,1004 bd4 ba2.8k sqft12370 Mesa St, Victorville, CA 92392Off Market
- $425,0003 bd2 ba2.1k sqft12382 Mesa St, Victorville, CA 92392Sold
- $451,5003 bd2 ba2.1k sqft12358 Mesa St, Victorville, CA 92392Off Market
- $511,8004 bd4 ba3k sqft12349 Los Moras St, Victorville, CA 92392Off Market
Nearby schools
GreatSchools rating
- 3/10Hollyvale Elementary SchoolGrades: K-6Distance: 1 mi
- 2/10Hesperia Junior High SchoolGrades: 7-8Distance: 4 mi
- 7/10Hesperia High SchoolGrades: 9-12Distance: 2.8 mi
Get a cash offer in 3 minutes
Find out how much your home could sell for in as little as 3 minutes with a no-obligation cash offer.
Estimated market value
$503,800
Get a cash offer in 3 minutes
Find out how much your home could sell for in as little as 3 minutes with a no-obligation cash offer.
Estimated market value
$503,800
- California
- San Bernardino County
- Victorville
- 92392
- 12373 Los Moras Way
Nearby cities
Nearby zip codes
Other Victorville Topics
