Welcome to your dream home nestled in a serene neighborhood offering the perfect blend of city conveniences and small-town charm. This meticulously maintained property boasts all the features you desire for comfortable living. Upon entering, you are greeted by an inviting staircase leading to a spacious loft, setting the tone for the elegance and functionality that awaits. With four bedrooms and three bathrooms, including a master bedroom with a generous walk-in closet and a luxurious five-piece bathroom, this home provides ample space for relaxation and rejuvenation. The main level exudes warmth and comfort with a large great room featuring a cozy gas fireplace, ideal for gatherings and creating lasting memories. Step outside onto the expansive stamped concrete patio overlooking the lush backyard adorned with mature trees, offering a private oasis for outdoor enjoyment and entertainment. Recent upgrades include new luxury vinyl flooring throughout, adding modern elegance to the interior spaces. Additionally, a new roof installed in 2021 and a new A/C split system for the upstairs ensure year-round comfort and efficiency. This residence is equipped with a three-car garage, providing ample storage for vehicles and recreational equipment. Situated in the esteemed Woodmen Hills water district, residents have access to a recreational center complete with workout facilities, pool, and more, offering endless opportunities for leisure and wellness. Conveniently located just minutes from the Powers corridor, this home offers easy access to shopping, dining, and entertainment options. Yet, it retains the tranquility and charm of Peyton/Falcon, providing a peaceful retreat from the city's hustle and bustle. Don't miss the opportunity to make this exquisite property your own. Schedule a showing today and experience modern living in a serene community. This turnkey home awaits its new owners to create cherished memories.
Sold for $555,000
$555,000
12373 Pine Valley Cir, Peyton, CO 80831
4beds
3,871sqft
Single Family Residence
Built in 2004
0.34 Acres Lot
$568,300 Zestimate®
$143/sqft
$2,699 Estimated rent
Home value
$568,300
$540,000 - $597,000
$2,699/mo
Zestimate® history
Owner options
List your home for rent
$2,699/mo
Rent Zestimate®
Find your next renter with Zillow Rental Manager. Plus, with online applications, you can quickly screen prospective tenants – for free.
$2,699/mo
Rent Zestimate®
Refinance and save
$3,340/mo
Est. payment
Refinancing to a lower rate could help reduce your monthly payments and save thousands over the life of the loan.
$3,340/mo
Est. payment
Explore your selling options
Work with a Zillow partner agent
Leverage their expertise and Zillow's premium Showcase listings to get your home seen by more buyers.
Get startedList with your own agent
Get your home in front of millions of buyers by listing it on Zillow.
Learn how to do itSell it yourself
Take full control of how buyers see your home on Zillow by listing For Sale by Owner (FSBO).
List your homeWhat's special
Modern livingMature treesModern eleganceSmall - town charmAmple storage for vehiclesPrivate oasisWorkout facilities
Zillow last checked:
Listing updated:
Listed by:
Joe Marzullo 719-410-4663,
Exp Realty LLC,
Troy Macdonald MRP 719-505-0888
Bought with:
Amber Wolcott MRP RENE
The Platinum Group
Source: elevateMLS,MLS#: 7392977
Facts & features
Interior
Bedrooms & bathrooms
- Bedrooms: 4
- Bathrooms: 3
- Full bathrooms: 2
- 3/4 bathrooms: 1
Basement
- Area: 1254
Heating
- Forced Air
Cooling
- Ceiling Fan(s), Central Air, See Prop Desc Remarks
Appliances
- Included: 220v in Kitchen, Dishwasher, Disposal, Microwave, Oven, Refrigerator, Self Cleaning Oven
- Laundry: Gas Hook-up, Main Level
Features
- Vaulted Ceiling(s), High Speed Internet, Pantry
- Basement: Full,Unfinished
- Has fireplace: Yes
- Fireplace features: Gas
Interior area
- Total structure area: 3,871
- Total interior livable area: 3,871 sqft
- Finished area above ground: 2,617
- Finished area below ground: 1,254
Property
Parking
- Total spaces: 3
- Parking features: Attached, Concrete Driveway
- Attached garage spaces: 3
Features
- Levels: Two
- Stories: 2
- Patio & porch: Concrete, See Prop Desc Remarks
- Exterior features: Auto Sprinkler System
- Fencing: Back Yard
Lot
- Size: 0.34 Acres
- Features: Level, See Remarks, Hiking Trail, Near Fire Station, Near Park, Near Schools, Near Shopping Center, HOA Required $, Landscaped
Details
- Parcel number: 4231105002
Construction
Type & style
- Home type: SingleFamily
- Property subtype: Single Family Residence
Materials
- Brick, Wood Siding
- Roof: Composite Shingle
Condition
- Existing Home
- New construction: No
- Year built: 2004
Utilities & green energy
- Water: Assoc/Distr
- Utilities for property: Electricity Available
Community & HOA
Community
- Features: Clubhouse, Community Center, Dining, Fitness Center, Golf, Hiking or Biking Trails, Parks or Open Space, Pool
- Security: Security System
HOA
- Services included: Management
- HOA fee: $100 annually
Location
- Region: Peyton
Financial & listing details
- Price per square foot: $143/sqft
- Tax assessed value: $572,332
- Annual tax amount: $1,841
- Date on market: 6/10/2024
- Listing terms: Cash,Conventional,FHA,VA Loan
Price history
| Date | Event | Price |
|---|---|---|
| 5/31/2024 | Sold | $555,000+0.9%$143/sqft |
Source:  elevateMLS #7392977 Report a problem elevateMLS #7392977 Report a problem | ||
| 4/25/2024 | Listed for sale | $550,000+13.4%$142/sqft |
Source: elevateMLS #7392977 Report a problem | ||
| 6/3/2021 | Sold | $485,000+1%$125/sqft |
Source: Public Record Report a problem | ||
| 5/7/2021 | Price change | $480,000-8.6%$124/sqft |
Source: elevateMLS #5620674 Report a problem | ||
| 4/11/2021 | Listed for sale | $525,000+81.8%$136/sqft |
Source: Owner Report a problem | ||
| 5/28/2004 | Sold | $288,735$75/sqft |
Source: Public Record Report a problem | ||
Public tax history
| Year | Property taxes | Tax assessment |
|---|---|---|
| 2024 | $2,350 +27.6% | $38,340 |
| 2023 | $1,842 -9% | $38,340 +44.5% |
| 2022 | $2,025 | $26,530 -2.8% |
| 2021 | -- | $27,290 +8.1% |
| 2020 | $2,074 +0.8% | $25,240 |
| 2019 | $2,058 +25% | $25,240 +17.6% |
| 2018 | $1,646 -7.2% | $21,460 |
| 2017 | $1,774 +7.8% | $21,460 -6.9% |
| 2016 | $1,646 -6.9% | $23,040 |
| 2015 | $1,769 +8.1% | $23,040 +10% |
| 2014 | $1,636 | $20,950 |
| 2013 | -- | -- |
| 2012 | -- | $22,050 |
| 2011 | $1,829 | $22,050 -10% |
| 2010 | -- | $24,500 |
| 2009 | -- | $24,500 +1% |
| 2008 | -- | $24,260 |
| 2006 | -- | $24,260 +836.7% |
| 2004 | -- | $2,590 +232.1% |
| 2003 | $9 | $780 |
Find assessor info on the county website
Neighborhood: 80831
Nearby homes
- $485,0003 bd2 ba4k sqft12383 Pine Valley Cir, Peyton, CO 80831Sold
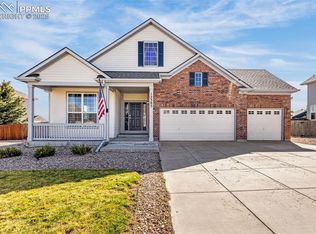
- $515,4003 bd2 ba1.8k sqft12353 Pine Valley Cir, Peyton, CO 80831Off Market
- $496,2003 bd2 ba3.7k sqft9353 Prairie Dunes Rd, Peyton, CO 80831Off Market
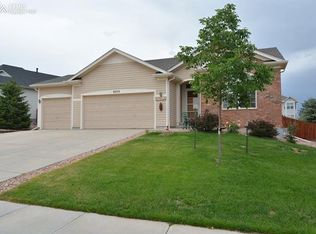
- $487,0006 bd3 ba3k sqft9333 Prairie Dunes Rd, Peyton, CO 80831Off Market
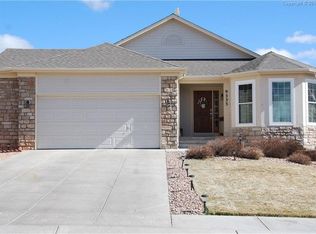
- $437,2003 bd2 ba3k sqft9363 Prairie Dunes Rd, Peyton, CO 80831Off Market
- $530,7004 bd3 ba3.8k sqft9323 Prairie Dunes Rd, Peyton, CO 80831Off Market
- $555,0005 bd4 ba3.1k sqft9383 Prairie Dunes Rd, Peyton, CO 80831Sold
- $606,0006 bd4 ba3.8k sqft12403 Pine Valley Cir, Peyton, CO 80831Off Market
Nearby schools
GreatSchools rating
- 7/10Woodmen Hills Elementary SchoolGrades: PK-5Distance: 1.1 mi
- 5/10Falcon Middle SchoolGrades: 6-8Distance: 1.4 mi
- 5/10Falcon High SchoolGrades: 9-12Distance: 1.3 mi
Schools provided by the listing agent
- District: Falcon-49
Source: elevateMLS. This data may not be complete. We recommend contacting the local school district to confirm school assignments for this home.
Get a cash offer in 3 minutes
Find out how much your home could sell for in as little as 3 minutes with a no-obligation cash offer.
Estimated market value
$568,300
Get a cash offer in 3 minutes
Find out how much your home could sell for in as little as 3 minutes with a no-obligation cash offer.
Estimated market value
$568,300
- Colorado
- El Paso County
- Peyton
- 80831
- 12373 Pine Valley Cir
Nearby cities
Nearby zip codes
Other Peyton Topics
