Skip main navigation
Sold
  • Price Unknown

    12373 Wadesboro Rd, Ponchatoula, LA 70454

    2beds
    1,748sqft
    Single Family Residence
    Built in 1975
    2.37 Acres Lot
    $219,200 Zestimate®
    $--/sqft
    $1,447 Estimated rent

    Home value

    $219,200

    $180,000 - $265,000

    $1,447/mo

    Zestimate® history
    Loading
    Loading...

    Owner options

    List your home for rent

    $1,447/mo

    Rent Zestimate®

    Find your next renter with Zillow Rental Manager. Plus, with online applications, you can quickly screen prospective tenants – for free.

    Learn more

    $1,447/mo

    Rent Zestimate®

    Refinance and save

    Refinancing to a lower rate could help reduce your monthly payments and save thousands over the life of the loan.

    See today's rates

    Explore your selling options

    Work with a Zillow partner agent

    Leverage their expertise and Zillow's premium Showcase listings to get your home seen by more buyers.

    Get started

    List with your own agent

    Get your home in front of millions of buyers by listing it on Zillow.

    Learn how to do it

    Sell it yourself

    Take full control of how buyers see your home on Zillow by listing For Sale by Owner (FSBO).

    List your home

    What's special

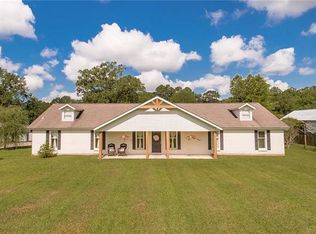
    Experience the ultimate in country living with this stunning 2bed1bath all brick home, nestled on almost 2.5 acres on the west side of Ponchatoula 4 miles from I-55. This property offers a unique blend of independence and tranquility, with its private artesian well and septic system. The unrestricted property boasts no HOA or rules, giving you the freedom to create your own little slice of heaven. Inside, you'll find durable vinyl plank interlocking flooring throughout, while the attached oversized garage provides ample space for parking and storage. Three additional metal buildings offer extra storage for hobbies, equipment, and more, making this property perfect for those seeking a self-sufficient lifestyle.Attached oversized garage- 23x36 with electric garage door. Brand new septic system installed. Building 1- 25x32 metal on slab.Building 2) 30x35 metal on dirt pad.Building3) 16x28 metal building sitting on dirt pad.

    Zillow last checked:

    Listing updated:

    Listed by:

    Sam N DiVittorio,

    Florida Parishes Realty, L.L.C.

    Bought with:

    Yvonne S Hulsey, 000004673

    Keller Williams Realty Serv.

    Source: ROAM MLS,MLS#: 2509977MLS Logo

    Facts & features

    Interior

    Bedrooms & bathrooms
    • Bedrooms: 2
    • Bathrooms: 1
    • Full bathrooms: 1
    Primary bedroom
    • Description: Lower Level, Ceiling Ht: 8, Flooring: Vinyl
    • Area: 219.42 Square Feet
    • Dimensions: 10.6x20.7
    Bedroom
    • Description: Lower Level, Ceiling Ht: 8, Flooring: Vinyl
    • Area: 118.72 Square Feet
    • Dimensions: 11.2x10.6
    Bedroom
    • Description: Lower Level, Ceiling Ht: 8, Flooring: Vinyl
    • Area: 118.72 Square Feet
    • Dimensions: 11.2x10.6
    Other
    • Description: Lower Level
    • Area: 8590.4 Square Feet
    • Dimensions: 236x36.4
    Kitchen
    • Description: Lower Level, Ceiling Ht: 8, Flooring: Vinyl
    • Area: 127.16 Square Feet
    • Dimensions: 10.5x12.11
    Living room
    • Description: Lower Level, Ceiling Ht: 8, Flooring: Vinyl
    • Area: 192.2 Square Feet
    • Dimensions: 12.4x15.5
    Patio
    • Description: Lower Level
    • Area: 194.4 Square Feet
    • Dimensions: 18x10.8
    Porch
    • Description: Lower Level
    • Area: 132 Square Feet
    • Dimensions: 22x6
    Porch
    • Description: Lower Level
    • Area: 34.4 Square Feet
    • Dimensions: 8x4.3
    Other
    • Description: Lower Level
    • Area: 400.4 Square Feet
    • Dimensions: 11x36.4
    Other
    • Description: Lower Level
    • Area: 800 Square Feet
    • Dimensions: 25x32
    Other
    • Description: Lower Level
    • Area: 448 Square Feet
    • Dimensions: 16x28
    Sunroom
    • Description: Lower Level, Ceiling Ht: 8, Flooring: Vinyl
    • Area: 385 Square Feet
    • Dimensions: 38.5x10
    Utility room
    • Description: Lower Level, Ceiling Ht: 8, Flooring: Vinyl
    • Area: 201.4 Square Feet
    • Dimensions: 19x10.6
    Workshop
    • Description: Lower Level
    • Area: 1074.06 Square Feet
    • Dimensions: 30.6x35.10
    Heating
    • Central, Other
    Cooling
    • Central Air, Ceiling Fan(s), Other
    Appliances
    • Included: Range, Oven
    • Laundry: Electric Dryer Hookup, Washer Hookup
    Features
    • Flooring: Vinyl
    • Has fireplace: No
    Interior area
    • Total structure area: 1,914
    • Total interior livable area: 1,748 sqft

    Property

    Parking
    • Total spaces: 3
    • Parking features: Covered
    • Has garage: Yes
    Features
    • Levels: One
    • Stories: 1
    • Fencing: None
    Lot
    • Size: 2.37 Acres
    • Dimensions: 300 x 343
    • Features: Other, Rear Yard Vehicle Access
    Details
    • Additional structures: Shed(s), Workshop
    • Parcel number: 2161508

    Construction

    Type & style
    • Home type: SingleFamily
    • Architectural style: Traditional
    • Property subtype: Single Family Residence
    Materials
    • Brick
    • Foundation: Slab
    • Roof: Metal
    Condition
    • Year built: 1975

    Utilities & green energy

    • Sewer: Septic Tank
    • Water: Well
    • Utilities for property: Natural Gas Not Available

    Community & HOA

    HOA
    • Has HOA: No
    Location
    • Region: Ponchatoula

    Financial & listing details

    • Tax assessed value: $56,320
    • Annual tax amount: $604
    • Date on market: 7/2/2025

    Price history

    DateEventPrice
    1/27/2026Sold--
    Source: ROAM MLS #2509977 Report a problem
    1/22/2026Pending sale$225,000$129/sqft
    Source: GSREIN #2509977 Report a problem
    1/21/2026Listed for sale$225,000$129/sqft
    Source: GSREIN #2509977 Report a problem
    1/20/2026Pending sale$225,000$129/sqft
    Source: GSREIN #2509977 Report a problem
    12/17/2025Listed for sale$225,000$129/sqft
    Source: GSREIN #2509977 Report a problem
    12/7/2025Pending sale$225,000$129/sqft
    Source: GSREIN #2509977 Report a problem
    11/25/2025Price change$225,000-10%$129/sqft
    Source: GSREIN #2509977 Report a problem
    7/11/2025Listed for sale$249,900$143/sqft
    Source: GSREIN #2509977 Report a problem

    Public tax history

    YearProperty taxesTax assessment
    2025$604 $5,632 -21.5%
    2024-- $7,179 +5%
    2023-- $6,837
    2022-- $6,837
    2021-- $6,837
    2020-- $6,837
    2019-- $6,837
    2018$746 +2.9%$6,837
    2017$725 $6,837
    2016-- $6,837 -2.4%
    2015-- $7,003
    2014-- $7,003
    2013-- $7,003
    2012-- $7,003 +0.8%
    2011-- $6,948
    2010-- $6,948
    2009-- $6,948
    2008-- $6,948 +1.9%
    2007-- $6,816
    2006-- $6,816
    2005-- $6,816
    2004-- $6,816 -4.9%
    2003-- $7,170
    2002-- $7,170
    2001-- $7,170
    2000-- $7,170
    Find assessor info on the county website

    Neighborhood: 70454

    Nearby schools

    GreatSchools rating
    Get a cash offer in 3 minutes
    Find out how much your home could sell for in as little as 3 minutes with a no-obligation cash offer.
    Estimated market value

    $219,200

    Get a cash offer in 3 minutes
    Find out how much your home could sell for in as little as 3 minutes with a no-obligation cash offer.
    Estimated market value

    $219,200