READY NOW!! 4/2/2 2000 sqft Features include: Lot premium, 14'x10' Trussed covered porch, 5' tile shower w/light ILO tub/shower unit in master bath, Wood look tile in all areas except bedrooms, Granite counter tops, Rear door mini blinds, Stainless steel upgrade (microwave, stove, dishwasher) Matte Black Finishes THIS HOME QUALIFIES FOR A LOW-INTEREST RATE BUYDOWN WHEN BUYER CLOSES WITH A SELLER APPROVED LENDER AND SIGNS A CONTRACT BY 5PM ON 7/17/2026. THE REDUCED PRICE IS A PROMOTIONAL PRICE EFFECTIVE UNTIL 5PM ON 7/17/2026. TAEXX pest control system built in home. Builder warranty! Builder helps with closing costs when Buyer pays cash or closes with Seller approved lender. Prices /Promotions are subject to change without notice
Pending
Price cut: $5K (6/15)
$323,750
12374 Langley Dr Lot 74, Spring Hill, FL 34609
4beds
2,000sqft
:
Get pre-qualified$2,187/mo
Single Family Residence
Built in 2026
8,463 Square Feet Lot
$323,200 Zestimate®
$162/sqft
$65/mo HOA
What's special
Granite counter topsLot premiumRear door mini blindsMatte black finishes
- 256 days |
- 47 |
- 2 |
Zillow last checked:
Listing updated:
Listed by:
Leonard Urso 352-650-2426,
ADAMS HOMES REALTY INC 352-592-7513
Source: Stellar MLS,MLS#: OM713423 Originating MLS: Ocala - Marion
Originating MLS: Ocala - Marion
Facts & features
Interior
Bedrooms & bathrooms
- Bedrooms: 4
- Bathrooms: 2
- Full bathrooms: 2
Primary bedroom
- Features: Walk-In Closet(s)
- Level: First
- Area: 227.8 Square Feet
- Dimensions: 13.4x17
Kitchen
- Features: Pantry
- Level: First
- Area: 200.64 Square Feet
- Dimensions: 8.8x22.8
Living room
- Level: First
- Area: 288 Square Feet
- Dimensions: 15x19.2
Heating
- Central, Electric, Heat Pump
Cooling
- Central Air
Appliances
- Included: Dishwasher, Disposal, Electric Water Heater, Microwave, Range Hood
- Laundry: Electric Dryer Hookup, Inside, Laundry Room, Washer Hookup
Features
- High Ceilings, In Wall Pest System, Solid Surface Counters, Vaulted Ceiling(s), Walk-In Closet(s)
- Flooring: Carpet, Ceramic Tile
- Has fireplace: No
Interior area
- Total structure area: 2,600
- Total interior livable area: 2,000 sqft
Property
Parking
- Total spaces: 2
- Parking features: Garage - Attached
- Attached garage spaces: 2
- Details: Garage Dimensions: 18x26
Features
- Levels: One
- Stories: 1
- Exterior features: Irrigation System, Lighting, Private Mailbox, Sidewalk
Lot
- Size: 8,463 Square Feet
Details
- Parcel number: R0922318302600000740
- Zoning: RESI
- Special conditions: None
Construction
Type & style
- Home type: SingleFamily
- Property subtype: Single Family Residence
Materials
- Block, Concrete, Stucco
- Foundation: Slab
- Roof: Shingle
Condition
- Completed
- New construction: Yes
- Year built: 2026
Details
- Builder model: 2000 A
- Builder name: Adams Homes
Utilities & green energy
- Sewer: Public Sewer
- Water: Public
- Utilities for property: Cable Available, Electricity Available, Fire Hydrant, Sewer Available, Sewer Connected, Street Lights, Underground Utilities, Water Available, Water Connected
Community & HOA
Community
- Pet fee: $0 monthly
- Subdivision: PINE BLUFF
HOA
- Has HOA: Yes
- HOA fee: $65 monthly
- HOA name: Marie Moore
Location
- Region: Spring Hill
Financial & listing details
- Price per square foot: $162/sqft
- Annual tax amount: $364
- Date on market: 11/12/2025
- Cumulative days on market: 257 days
- Ownership: Fee Simple
- Total actual rent: 0
- Electric utility on property: Yes
- Road surface type: Asphalt, Paved
Estimated market value
$323,200
$307,000 - $339,000
$2,307/mo
Price history
| Date | Event | Price |
|---|---|---|
| 7/22/2026 | Pending sale | $323,750$162/sqft |
Source:  Stellar MLS #OM713423 Report a problem Stellar MLS #OM713423 Report a problem | ||
| 6/15/2026 | Price change | $323,750-1.5%$162/sqft |
Source: Stellar MLS #OM713423 Report a problem | ||
| 5/12/2026 | Price change | $328,750-3%$164/sqft |
Source: Stellar MLS #OM713423 Report a problem | ||
| 3/9/2026 | Price change | $338,750-1.5%$169/sqft |
Source: Stellar MLS #OM713423 Report a problem | ||
| 2/7/2026 | Price change | $343,750-2.8%$172/sqft |
Source: Stellar MLS #OM713423 Report a problem | ||
| 11/12/2025 | Listed for sale | $353,750$177/sqft |
Source: Stellar MLS #OM713423 Report a problem | ||
Public tax history
Tax history is unavailable.
Monthly payment
Est. payment
Payment breakdown
Explore the cost of this home by adjusting the details. Changes won't be saved.Climate risks
Neighborhood: 34609
Nearby schools
GreatSchools rating
- 5/10Spring Hill Elementary SchoolGrades: PK-5Distance: 1.2 mi
- 6/10West Hernando Middle SchoolGrades: 6-8Distance: 4.9 mi
- 4/10Frank W. Springstead High SchoolGrades: 9-12Distance: 1.9 mi
- $21,835-- bd-- ba-- sqft12374 Langley Dr, Spring Hill, FL 34609Off Market
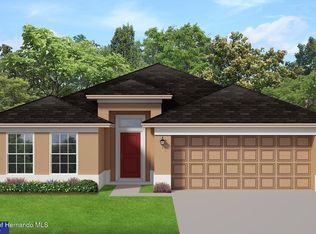
- $323,7504 bd2 ba2k sqft12374 Langley St LOT 74, Spring Hill, FL 34609Pending
- $18,000-- bd-- ba-- sqft12384 Langley Dr, Spring Hill, FL 34609Off Market
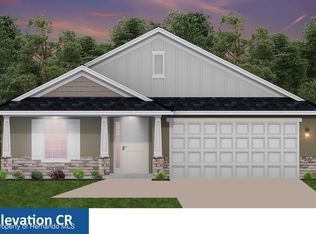
- $306,2504 bd2 ba1.6k sqft12384 Langley Dr LOT 75, Spring Hill, FL 34609Sold
- $356,700-- bd-- ba-- sqft12394 Langley Dr, Spring Hill, FL 34609Sold
- $356,7004 bd3 ba2.2k sqft12394 Langley Dr LOT 76, Spring Hill, FL 34609Sold
- $318,6504 bd2 ba1.8k sqft4469 Sutherland St LOT 12, Spring Hill, FL 34609Sold
- $356,600-- bd-- ba-- sqft4972 Sutherland St, Spring Hill, FL 34609Sold
A local agent can set up tours, give advice and negotiate with sellers.
Similar homes
- $314,0503 bd2 ba1.7k sqft12450 Langley Dr Lot 82, Spring Hill, FL 34609New Construction

 MLS ID #OM722783, Leonard Urso, ADAMS HOMES REALTY INC. Stellar MLS
 - from $318,9904 bd3 ba2.6k sqftCedar Plan, Spring Hill, Spring Hill, FL 34609New Construction
 Holiday Builders
 - $289,3503 bd2 ba1.3k sqft12460 Langley Dr Lot 83, Spring Hill, FL 34609New Construction
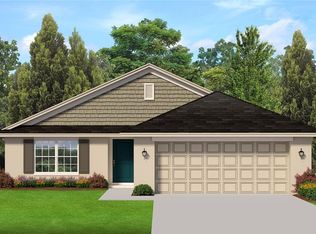 MLS ID #OM722789, Leonard Urso, ADAMS HOMES REALTY INC. Stellar MLS
 - from $317,9904 bd3 ba2.3k sqftSanibel Plan, Spring Hill, Spring Hill, FL 34609New Construction
 Holiday Builders
 - from $328,9905 bd3 ba2.3k sqftCharlotte Plan, Royal Highlands, Spring Hill, FL 34609New ConstructionHoliday Builders
- from $347,9903 bd3 ba2.7k sqftNaples Plan, Royal Highlands, Spring Hill, FL 34609New ConstructionHoliday Builders
- from $329,9003 bd2 ba1.4k sqftDriftwood Plan, Arbor Meadows, Spring Hill, FL 34609New ConstructionRocklyn Homes
- from $336,9904 bd3 ba2.3k sqftSanibel Plan, Royal Highlands, Spring Hill, FL 34609New ConstructionHoliday Builders
- from $349,9004 bd2 ba1.6k sqftSeabreeze Plan, Arbor Meadows, Spring Hill, FL 34609New ConstructionRocklyn Homes
- from $311,9905 bd3 ba2.3k sqftCharlotte Plan, Spring Hill, Spring Hill, FL 34609New ConstructionHoliday Builders
- from $324,9003 bd2 ba1.4k sqftGulfside Plan, Arbor Meadows, Spring Hill, FL 34609New ConstructionRocklyn Homes
- from $327,9903 bd3 ba2.4k sqftCaptiva Plan, Spring Hill, Spring Hill, FL 34609New ConstructionHoliday Builders
- from $309,9003 bd2 ba1.8k sqftSweetwater III Plan, Southern Valley Homes, Spring Hill, FL 34609New ConstructionSouthern Valley Homes
- $343,0504 bd2 ba1.7k sqft10564 Marysville St, Spring Hill, FL 34608New ConstructionMLS ID #OM724551, Leonard Urso, ADAMS HOMES REALTY INC. Stellar MLS
- from $348,9904 bd2 ba2.1k sqftMajestic Plan, Spring Hill, Spring Hill, FL 34609New ConstructionHoliday Builders
- from $349,9904 bd2 ba1.8k sqftSylvester Plan, Royal Highlands, Spring Hill, FL 34609New ConstructionHoliday Builders
- $314,9903 bd2 ba1.5k sqft2286 Rio Cir, Spring Hill, FL 34608New ConstructionStellar MLS
- from $329,9903 bd2 ba1.5k sqftAlexander Plan, Royal Highlands, Spring Hill, FL 34609New ConstructionHoliday Builders
- from $340,9904 bd3 ba2.6k sqftCedar Plan, Royal Highlands, Spring Hill, FL 34609New ConstructionHoliday Builders
- from $306,9903 bd2 ba2k sqftDelray Plan, Royal Highlands, Spring Hill, FL 34609New ConstructionHoliday Builders
