Brand new 4-bedroom home for sale in Riverview, FL!
The 2-story Wesley II provides you with amodern and open living areaincluding a large gathering room, a sunny dining cafe, and kitchen with acounter-height island, along with the convenience of a downstairs powder room, drop zone, and storage spaces. Aspacious covered lanaispans the back of the home, extending your living space outdoors!
Upstairs,you'll find a spaciousloft,three secondary bedrooms, two shared baths, one with Jack-and-Jill entrances, and aspacious owner's suitecomplete with a walk-in wardrobe with linen shelves and aprivate en-suite bathwith dual vanities, a garden tub and a decorative tiled shower.
This home includesfeatures and finishes hand-selected by our professional designersto provide you withenduring style, move-in convenience, and easy home maintenance:
Gourmet kitchenwith:
Granite countertops with a beveled edge finish.
36-in. Whiteshaker-style cabinetswithdecorative knobs/pulls.
Stainless steel undermount sink with a pull-down faucet.
Walk-in pantrywith tight-mesh shelving.
.
Samsung stainless steel appliances:
5-burner smooth-top electric range with wi-fi smart controls.
Fingerprint-resistant microwave with ventilation system.
ENERGY STAR® quiet-operation dishwasher.
ENERGY STAR® side-by-side counter-depth refrigerator.
.
Luxurious, low-maintenance wood vinyl plank flooringthroughout the lower level, in thelaundry roomand all bathrooms.
Mohawksta
Sold for $434,800
$434,800
12374 Marshland St, Riverview, FL 33579
4beds
2,587sqft
Single Family Residence
Built in 2024
-- sqft lot
$-- Zestimate®
$168/sqft
$3,100 Estimated rent
Home value
Not available
Estimated sales range
Not available
$3,100/mo
Zestimate® history
Owner options
List your home for rent
$3,100/mo
Rent Zestimate®
Find your next renter with Zillow Rental Manager. Plus, with online applications, you can quickly screen prospective tenants – for free.
$3,100/mo
Rent Zestimate®
Refinance and save
$3,026/mo
Est. payment
Refinancing to a lower rate could help reduce your monthly payments and save thousands over the life of the loan.
$3,026/mo
Est. payment
Explore your selling options
Work with a Zillow partner agent
Leverage their expertise and Zillow's premium Showcase listings to get your home seen by more buyers.
Get startedList with your own agent
Get your home in front of millions of buyers by listing it on Zillow.
Learn how to do itSell it yourself
Take full control of how buyers see your home on Zillow by listing For Sale by Owner (FSBO).
List your homeWhat's special
Secondary bedroomsLarge gathering roomGarden tubStorage spacesSunny dining cafeSamsung stainless steel appliancesEasy home maintenance
Zillow last checked:
Listing updated:
Source: Highland Homes FL
Facts & features
Interior
Bedrooms & bathrooms
- Bedrooms: 4
- Bathrooms: 3
- Full bathrooms: 3
Interior area
- Total interior livable area: 2,587 sqft
Property
Parking
- Total spaces: 2
- Parking features: Garage
- Garage spaces: 2
Features
- Levels: 2.0
- Stories: 2
Details
- Parcel number: 203104D0O000009000210U
Construction
Type & style
- Home type: SingleFamily
- Property subtype: Single Family Residence
Condition
- New Construction,Under Construction
- New construction: Yes
- Year built: 2024
Details
- Builder name: Highland Homes
Community & HOA
Community
- Subdivision: Ridgewood South
Location
- Region: Riverview
Financial & listing details
- Price per square foot: $168/sqft
- Tax assessed value: $349,040
- Annual tax amount: $9,905
- Date on market: 4/3/2024
Price history
| Date | Event | Price |
|---|---|---|
| 9/3/2024 | Sold | $434,800+0%$168/sqft |
Source: Public Record Report a problem | ||
| 4/11/2024 | Listing removed | $434,770$168/sqft |
Source:  Highland Homes FL Report a problem Highland Homes FL Report a problem | ||
| 4/3/2024 | Listed for sale | $434,770$168/sqft |
Source: Highland Homes FL Report a problem | ||
Public tax history
| Year | Property taxes | Tax assessment |
|---|---|---|
| 2025 | $9,905 +230.7% | $349,040 +15% |
| 2024 | $2,995 +33.2% | $303,544 +6798.7% |
| 2023 | $2,248 | $4,400 |
Find assessor info on the county website
Neighborhood: 33579
Nearby homes
- $331,100-- bd2 ba1.3k sqft12370 Marshland St, Riverview, FL 33579Sold
- $365,7953 bd3 ba1.5k sqft12366 Marshland St, Riverview, FL 33579Sold
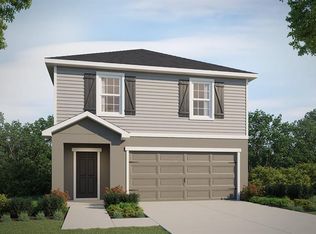
- $432,3504 bd4 ba2.5k sqft12384 Marshland St, Riverview, FL 33579Sold

- $440,100-- bd3 ba2.6k sqft12376 Marshland St, Riverview, FL 33579Sold
- $425,0704 bd2 ba2k sqft12307 Marshland St, Riverview, FL 33579Sold
- $330,1503 bd2 ba1.3k sqft12383 Terrace Bluff St, Riverview, FL 33579Sold
- $371,1203 bd3 ba1.5k sqft12379 Terrace Bluff St, Riverview, FL 33579Sold
- $330,5053 bd2 ba1.3k sqft12377 Terrace Bluff St, Riverview, FL 33579Sold
Nearby schools
GreatSchools rating
- 5/10Collins PreK-8 SchoolGrades: PK-8Distance: 0.9 mi
- 6/10Riverview High SchoolGrades: 9-12Distance: 2.5 mi
Schools provided by the MLS
- Elementary: Collins PK-8 School
- Middle: Collins PK-8 School
- High: Riverview High School
- District: Hillsborough County Public Schools
Source: Highland Homes FL. This data may not be complete. We recommend contacting the local school district to confirm school assignments for this home.


Get pre-qualified for a loan
At Zillow Home Loans, we can pre-qualify you in as little as 5 minutes with no impact to your credit score.An equal housing lender. NMLS #10287.
- Florida
- Hillsborough County
- Riverview
- 33579
- 12374 Marshland St
Nearby cities
Nearby neighborhoods
Nearby zip codes
Other Riverview Topics
