Skip main navigation
Closed
  • $336,000

    12374 Randolph Ct, Crown Point, IN 46307

    3beds
    2,088sqft
    Single Family Residence
    Built in 2004
    10,881.29 Square Feet Lot
    $343,900 Zestimate®
    $161/sqft
    $2,789 Estimated rent

    Home value

    $343,900

    $313,000 - $375,000

    $2,789/mo

    Zestimate® history
    Loading
    Loading...

    Owner options

    List your home for rent

    $2,789/mo

    Rent Zestimate®

    Find your next renter with Zillow Rental Manager. Plus, with online applications, you can quickly screen prospective tenants – for free.

    Learn more

    $2,789/mo

    Rent Zestimate®

    Refinance and save

    $2,100/mo

    Est. payment

    Refinancing to a lower rate could help reduce your monthly payments and save thousands over the life of the loan.

    See today's rates

    $2,100/mo

    Est. payment

    Explore your selling options

    Work with a Zillow partner agent

    Leverage their expertise and Zillow's premium Showcase listings to get your home seen by more buyers.

    Get started

    List with your own agent

    Get your home in front of millions of buyers by listing it on Zillow.

    Learn how to do it

    Sell it yourself

    Take full control of how buyers see your home on Zillow by listing For Sale by Owner (FSBO).

    List your home

    What's special

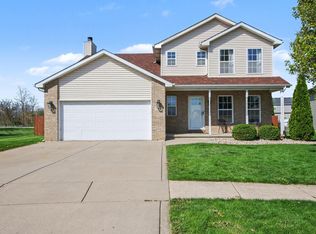
    Serene Home with Sun-soaked Living & Resort-Style Backyard Nestled at the end of a quiet cul-de-sac on a beautifully landscaped lot, this welcoming 4-bedroom, 3-bath home greets you with inviting curb appeal and a charming covered front porch--perfect for morning coffee or evening unwinding. Step inside to discover the oversized, open-concept living, dining, and kitchen area, accentuated by soaring cathedral ceilings that bathe the space in natural light. The kitchen is featuring stainless steel appliances, abundant cabinetry, a oversized pantry, generous counter space, and a breakfast bar. A spacious dining area opens via a slider to your outdoor retreat, a fully fenced back yard complete with an oversized new concrete patio, an above-ground pool installed in 2020 with a sun deck --all enveloped by serene wooded views. Upstairs, retreat to the primary suite--boasting cathedral ceilings, a walk-in closet, and an attached bath--plus two additional bedrooms and another full bathroom. The lower level surprises with its nine-foot ceilings, a warm gas fireplace, laundry area, and a versatile 4th bedroom or office and a 3rd half bath. Recent upgrades include a newer garage door, newer A/C unit, newer slider, and water heater--all installed in 2022. The insulated, painted, and heated garage adds extra comfort and functionality. The five-foot-deep crawl space with a concrete floor offers excellent storage potential. With low taxes and schools in the highly regarded Crown Point district, this home is a rare find that blends style, convenience, and outdoor enjoyment--don't wait to experience it for yourself.

    Zillow last checked:

    Listing updated:

    Listed by:

    David Burrow,

    BHHS Executive Group RE 219-464-8521

    Bought with:

    Sonia Veschak, RB18000494

    Listing Leaders

    Source: NIRA as distributed by MLS GRID,MLS#: 825997MLS Logo

    Facts & features

    Interior

    Bedrooms & bathrooms
    • Bedrooms: 3
    • Bathrooms: 3
    • Full bathrooms: 2
    • 1/2 bathrooms: 1
    Primary bedroom
    • Area: 156
    • Dimensions: 13.0 x 12.0
    Bedroom 2
    • Area: 143
    • Dimensions: 13.0 x 11.0
    Bedroom 3
    • Area: 110
    • Dimensions: 11.0 x 10.0
    Bedroom 4
    • Description: OFFICE OR DEN
    • Area: 80
    • Dimensions: 10.0 x 8.0
    Bonus room
    • Description: gas fireplace
    • Area: 357
    • Dimensions: 21.0 x 17.0
    Dining room
    • Area: 143
    • Dimensions: 11.0 x 13.0
    Kitchen
    • Area: 156
    • Dimensions: 12.0 x 13.0
    Living room
    • Area: 252
    • Dimensions: 21.0 x 12.0
    Heating
    • Forced Air
    Appliances
    • Included: Dryer, Washer, Refrigerator, Dishwasher
    Features
    • Cathedral Ceiling(s), Pantry, Kitchen Island, High Ceilings, Eat-in Kitchen, Ceiling Fan(s)
    • Basement: Crawl Space
    • Number of fireplaces: 1
    • Fireplace features: Gas
    Interior area
    • Total structure area: 2,088
    • Total interior livable area: 2,088 sqft
    • Finished area above ground: 1,306

    Property

    Parking
    • Total spaces: 2.5
    • Parking features: Concrete, Heated Garage, Garage Faces Front, Driveway
    • Garage spaces: 2.5
    • Has uncovered spaces: Yes
    Features
    • Levels: Tri-Level
    • Patio & porch: Covered, Rear Porch, Patio, Front Porch, Deck
    • Exterior features: Private Yard
    • Pool features: Above Ground
    • Fencing: Back Yard
    • Has view: Yes
    • View description: Neighborhood
    Lot
    • Size: 10,881 sqft
    • Features: Back Yard, Private, Landscaped, Few Trees, Cul-De-Sac
    Details
    • Parcel number: 451716351028000044
    • Zoning description: residential
    • Special conditions: Standard

    Construction

    Type & style
    • Home type: SingleFamily
    • Property subtype: Single Family Residence
    Condition
    • New construction: No
    • Year built: 2004

    Utilities & green energy

    • Electric: 200+ Amp Service
    • Sewer: Public Sewer
    • Water: Public

    Community & neighborhood

    Location
    • Region: Crown Point
    • Subdivision: Stony Run Estates Ph 03 02

    Other

    Other facts
    • Listing agreement: Exclusive Agency
    • Listing terms: Cash,VA Loan,FHA,Conventional

    Price history

    DateEventPrice
    1/7/2026Sold$336,000+0.3%$161/sqft
    Source: NIRA as distributed by MLS GRID #825997 Report a problem
    11/21/2025Pending sale$334,900$160/sqft
    Source: NIRA as distributed by MLS GRID #825997 Report a problem
    11/13/2025Price change$334,900-1.5%$160/sqft
    Source: NIRA as distributed by MLS GRID #825997 Report a problem
    10/6/2025Listed for sale$339,900$163/sqft
    Source: NIRA as distributed by MLS GRID #825997 Report a problem
    9/30/2025Pending sale$339,900$163/sqft
    Source: NIRA as distributed by MLS GRID #825997 Report a problem
    9/8/2025Price change$339,900-1.5%$163/sqft
    Source: NIRA as distributed by MLS GRID #825997 Report a problem
    8/14/2025Listed for sale$345,000+7.8%$165/sqft
    Source: NIRA as distributed by MLS GRID #825997 Report a problem
    10/30/2023Sold$320,000-2.7%$153/sqft
    Source: NIRA as distributed by MLS GRID #532508 Report a problem
    9/28/2023Contingent$329,000$158/sqft
    Source: NIRA as distributed by MLS GRID #532508 Report a problem
    9/20/2023Listed for sale$329,000-3.2%$158/sqft
    Source: NIRA as distributed by MLS GRID #532508 Report a problem
    8/24/2023Listing removed--
    Source: NIRA as distributed by MLS GRID #532508 Report a problem
    7/27/2023Price change$339,900-2.9%$163/sqft
    Source: NIRA as distributed by MLS GRID #532508 Report a problem
    7/12/2023Price change$349,900-1.4%$168/sqft
    Source: NIRA as distributed by MLS GRID #532508 Report a problem
    6/23/2023Listed for sale$354,900+75.3%$170/sqft
    Source: NIRA as distributed by MLS GRID #532508 Report a problem
    10/16/2015Sold$202,500-1.2%$97/sqft
    Source: NIRA as distributed by MLS GRID #377921 Report a problem
    9/2/2015Pending sale$204,900$98/sqft
    Source: McColly Real Estate Report a problem
    8/10/2015Listed for sale$204,900$98/sqft
    Source: McColly Real Estate Report a problem

    Public tax history

    YearProperty taxesTax assessment
    2025$3,221 +13.3%$356,400 +4.8%
    2024$2,843 -3.2%$340,100 +13.8%
    2023$2,936 +17.4%$298,800 +4.3%
    2022$2,501 +11.4%$286,400 +11%
    2021$2,245 +2.9%$258,100 +13.1%
    2020$2,182 -1.4%$228,300 +2.8%
    2019$2,214 +3.2%$222,100 +3.5%
    2018$2,145 +13.4%$214,600 +3.6%
    2017$1,892 $207,200 -0.4%
    2016$1,892 +2.6%$208,100 +7.1%
    2014$1,844 -3%$194,300 -2.3%
    2013$1,901 -9.2%$198,800 +1.8%
    2012$2,093 +3.7%$195,300 +1.7%
    2011$2,019 +7.3%$192,100 -5.3%
    2010$1,881 $202,800
    2009-- $202,800 +16.7%
    2007-- $173,800 +21.7%
    2006-- $142,800

    Find assessor info on the county website

    Neighborhood: 46307

    Nearby schools

    GreatSchools rating
    Schools provided by the listing agent
    • Elementary: Winfield Elementary School
    • Middle: Robert Taft Middle School
    • High: Crown Point High School

    Source: NIRA as distributed by MLS GRID. This data may not be complete. We recommend contacting the local school district to confirm school assignments for this home.

    Get a cash offer in 3 minutes
    Find out how much your home could sell for in as little as 3 minutes with a no-obligation cash offer.
    Estimated market value
    $343,900
    Get a cash offer in 3 minutes
    Find out how much your home could sell for in as little as 3 minutes with a no-obligation cash offer.
    Estimated market value
    $343,900