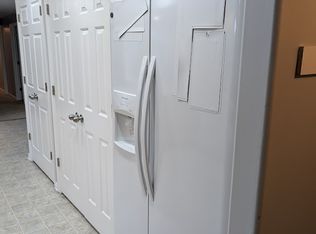
Side rv parkingWaterfall quartz countertopFrameless euro glass wallsLvp throughoutMountain viewsThoughtful updates throughoutStylish lvp flooring
Welcome to this beautifully updated Riverton home with neighborhood access to the Jordan River Trail and 3 public parks! With mountain views and easy access, this location is an outdoor enthusiast's paradise! This functional home layout has been thoughtfully updated in the last 5 years. The kitchen is fully remodeled with a waterfall quartz countertop, reverse osmosis system, fireclay porcelain sink, custom hood, undercabinet lighting and stylish LVP flooring. The whole home was re-stuccoed. The master bathroom and half bathroom are fully remodeled with an onyx shower base and frameless euro glass walls, freestanding soaking tub, luxury finishes and LVP throughout. The railing and built-in cabinets are custom made, and large windows fill the home with natural light. All of the expensive maintenance repairs have been done! The roof was replaced in 2021 and comes with a 50-year transferable warranty. The furnace and air conditioner were replaced. The garage door, motor and tracks are less than a year old. The water heater has been replaced. The yard was professionally landscaped last year and is full of mature trees and lush native plants that sequentially flower so that something is always in bloom. Every plant is on a secondary water drip system including the garden box. The backyard offers beautiful sunset views and side RV parking. Located just 5 minutes from the freeway and 2 miles from the Frontrunner via the trail, you can easily get anywhere in the Valley. This bright, warm, beautiful home is truly move-in ready with thoughtful updates throughout.
19 days
|
654
|
43
|
Zillow last checked:
Listing updated:
Listed by:
Matthew Sprunt801-414-5790,
Utah Home Central
Source: UtahRealEstate.com,MLS#: 2167438
Facts & features
Interior
Bedrooms & bathrooms
Bedrooms: 5
Bathrooms: 4
Full bathrooms: 3
1/2 bathrooms: 1
Partial bathrooms: 1
Rooms
Room types: Master Bathroom, Great Room, Updated Kitchen
Primary bedroom
Level: Second
Heating
Forced Air, Central
Cooling
Central Air, Ceiling Fan(s)
Appliances
Included: Freezer, Range Hood, Refrigerator, Water Softener Owned, Disposal, Gas Oven, Gas Range, Free-Standing Range
Laundry: Electric Dryer Hookup, Gas Dryer Hookup
Features
Separate Bath/Shower, Walk-In Closet(s)
Flooring: Carpet
Doors: Sliding Doors, Storm Door(s)
Windows: Blinds, Full, Window Coverings, Double Pane Windows
Basement: Partial
Number of fireplaces: 1
Interior area
Total structure area: 2,429
Total interior livable area: 2,429 sqft
Finished area above ground: 1,954
Finished area below ground: 475
Property
Parking
Total spaces: 10
Parking features: RV Access/Parking
Attached garage spaces: 2
Carport spaces: 2
Covered spaces: 4
Uncovered spaces: 6
Features
Levels: Tri/Multi-Level
Stories: 3
Patio & porch: Porch, Patio, Open Porch, Open Patio
Explore the cost of this home by adjusting the details. Changes won't be saved.
Principal & interest
$1,547
Mortgage insurance
$0
Property taxes
$170
Home insurance
$105
HOA fees
$0
Utilities
Not included
All calculations are estimates and provided by Zillow, Inc. for informational purposes only. Actual amounts may vary.
HOA fees may include property taxes on listings classified as Co-Ops. Contact the listing agent and/or owner for fee details.
Mortgage interest rates are dependent on a number of factors, including credit score, down payment, and repayment length. Interest rate data provided by Zillow Group Marketplace, Inc. as of 1/1/1970 from various mortgage lenders with which we have lead or other similar arrangements; the Estimated Payment is an average of those rates.
See how much you could borrow to make a competitive offer.
Source: UtahRealEstate.com. This data may not be complete. We recommend contacting the local school district to confirm school assignments for this home.