Skip main navigation
Closed
  • $300,000

    12374 Springwater Ave NW, Uniontown, OH 44685

    3beds
    2,078sqft
    Single Family Residence
    Built in 1986
    0.34 Acres Lot
    $307,700 Zestimate®
    $144/sqft
    $2,837 Estimated rent

    Home value

    $307,700

    $271,000 - $351,000

    $2,837/mo

    Zestimate® history
    Loading
    Loading...

    Owner options

    List your home for rent

    $2,837/mo

    Rent Zestimate®

    Find your next renter with Zillow Rental Manager. Plus, with online applications, you can quickly screen prospective tenants – for free.

    Learn more

    $2,837/mo

    Rent Zestimate®

    Refinance and save

    $1,918/mo

    Est. payment

    Refinancing to a lower rate could help reduce your monthly payments and save thousands over the life of the loan.

    See today's rates

    $1,918/mo

    Est. payment

    Explore your selling options

    Work with a Zillow partner agent

    Leverage their expertise and Zillow's premium Showcase listings to get your home seen by more buyers.

    Get started

    List with your own agent

    Get your home in front of millions of buyers by listing it on Zillow.

    Learn how to do it

    Sell it yourself

    Take full control of how buyers see your home on Zillow by listing For Sale by Owner (FSBO).

    List your home

    What's special

    Koi pondGas fireplaceLarge paver patioHot tubGranite counter topsFull dry basementWet bar
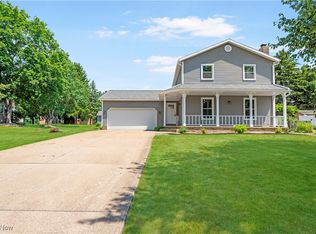
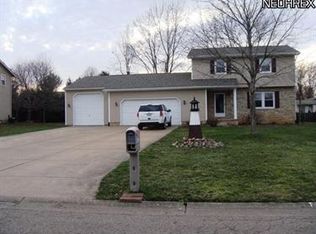
    Awesome location for this 3 bedroom 2.5 bath colonial in Springwater Gardens Allotment in the top rated Lake Local School District. Great family neighborhood close to schools, Hartville Kitchens, flea market, hardware, and chocolate factory. Also walking distance to Clearwater Swim Park. Backyard is amazing on this one with an 18x14 covered deck, second open deck leading to hot tub, koi pond, large paver patio leading to an outdoor bar/kitchen with pergola. The outdoor kitchen includes a fridge, grill, and Green Egg included. Backyard is private and truly a must see. Storage shed included. Kitchen has been updated with granite counter tops and stainless steel appliances included. Back 20x14 family room features a gas fireplace, wet bar, slider to deck, and lots of windows overlooking the backyard and letting in lots of natural light. First floor also has 2 more living rooms plus a 1/2 bath. Master bedroom has full master bath. Down the hall features 2 more bedrooms plus a full bath with skylight. Full dry basement just waiting to be finished or great for storage. Well maintained by original owner with some updates include roof 14', furnace 15,' water softener 20', A/C 20', and updated 200 amp electric. This one is has so much to offer at this price and will make a great house to call HOME!

    Zillow last checked:

    Listing updated:

    Listed by:

    Wesley J Yania 330-280-2652 yaniawes@gmail.com,

    RE/MAX Crossroads Properties

    Bought with:

    Ashley Kaylor, 2020000843

    EXP Realty, LLC.

    Source: MLS Now,MLS#: 5165338MLS LogoOriginating MLS: Stark Trumbull Area REALTORS

    Facts & features

    Interior

    Bedrooms & bathrooms
    • Bedrooms: 3
    • Bathrooms: 3
    • Full bathrooms: 2
    • 1/2 bathrooms: 1
    • Main level bathrooms: 1
    Primary bedroom
    • Description: Flooring: Carpet
    • Level: Second
    • Dimensions: 17 x 12
    Bedroom
    • Description: Flooring: Carpet
    • Level: Second
    • Dimensions: 13 x 12
    Bedroom
    • Description: Flooring: Carpet
    • Features: Walk-In Closet(s)
    • Level: Second
    • Dimensions: 12 x 10
    Dining room
    • Description: Flooring: Laminate
    • Level: First
    • Dimensions: 11 x 11
    Eat in kitchen
    • Description: Stainless Steel Appliances,Flooring: Tile
    • Level: First
    • Dimensions: 19 x 12
    Entry foyer
    • Description: Coat Closet,Flooring: Tile
    • Level: First
    • Dimensions: 13 x 9
    Family room
    • Description: Flooring: Carpet
    • Features: Fireplace, Bar
    • Level: First
    • Dimensions: 20 x 14
    Great room
    • Description: Flooring: Laminate
    • Level: First
    • Dimensions: 16 x 14
    Living room
    • Description: Flooring: Laminate
    • Features: Fireplace
    • Level: First
    • Dimensions: 17 x 11
    Heating
    • Forced Air
    Cooling
    • Central Air
    Appliances
    • Included: Dishwasher, Microwave, Range, Refrigerator, Water Softener
    • Laundry: Lower Level
    Features
    • Built-in Features, Entrance Foyer, Eat-in Kitchen, Granite Counters
    • Windows: Double Pane Windows
    • Basement: Full,Sump Pump
    • Number of fireplaces: 2
    • Fireplace features: Gas, Wood Burning
    Interior area
    • Total structure area: 2,078
    • Total interior livable area: 2,078 sqft
    • Finished area above ground: 2,078
    • Finished area below ground: 0

    Property

    Parking
    • Total spaces: 2
    • Parking features: Concrete, Driveway, Garage, Garage Door Opener
    • Garage spaces: 2
    Features
    • Levels: Two
    • Stories: 2
    • Patio & porch: Covered, Deck, Front Porch, Patio, Porch
    • Exterior features: Barbecue, Outdoor Grill, Outdoor Kitchen, Private Yard, Storage
    • Fencing: Fenced,Gate
    • Has view: Yes
    • View description: Neighborhood
    Lot
    • Size: 0.34 Acres
    • Dimensions: 98 x 150
    • Features: < 1/2 Acre, Private, Few Trees
    Details
    • Additional structures: Shed(s)
    • Parcel number: 02204643

    Construction

    Type & style
    • Home type: SingleFamily
    • Architectural style: Colonial
    • Property subtype: Single Family Residence
    Materials
    • Aluminum Siding, Brick
    • Foundation: Block
    • Roof: Asphalt,Fiberglass
    Condition
    • Year built: 1986

    Utilities & green energy

    • Sewer: Public Sewer
    • Water: Well

    Community & HOA

    Community
    • Subdivision: Clearwater Commons
    HOA
    • Has HOA: No
    Location
    • Region: Uniontown

    Financial & listing details

    • Price per square foot: $144/sqft
    • Tax assessed value: $263,000
    • Annual tax amount: $3,935
    • Date on market: 10/16/2025
    • Cumulative days on market: 18 days

    Price history

    DateEventPrice
    11/24/2025Sold$300,000-3.2%$144/sqft
    Source: MLS Now #5165338 Report a problem
    11/3/2025Pending sale$309,900$149/sqft
    Source: MLS Now #5165338 Report a problem
    10/16/2025Listed for sale$309,900+244.3%$149/sqft
    Source: MLS Now #5165338 Report a problem
    5/22/1996Sold$90,000$43/sqft
    Source: Public Record Report a problem

    Public tax history

    YearProperty taxesTax assessment
    2024$3,935 +28.8%$92,060 +33.2%
    2023$3,056 -1%$69,130
    2022$3,087 -1.1%$69,130
    2021$3,121 +2.6%$69,130 +12%
    2020$3,042 $61,710
    2019$3,042 $61,710
    2018$3,042 +19.6%$61,710 +24.1%
    2017$2,542 -0.2%$49,710
    2016$2,547 +0%$49,710
    2015$2,546 $49,710 +16.7%
    2014$2,546 +148.8%$42,600
    2013$1,023 $42,600
    2012-- $42,600 -11.9%
    2011-- $48,370 +0.2%
    2010-- $48,270
    2009$2,231 -0.7%--
    2008$2,246 +1.1%--
    2007$2,221 +11.9%--
    2005$1,985 -1.7%--
    2004$2,020 -0.1%--
    2003$2,023 +0.1%--
    2002$2,021 -1%--
    2001$2,042 +3.7%--
    2000$1,969 --
    Find assessor info on the county website

    Neighborhood: 44685

    Nearby schools

    GreatSchools rating
    Schools provided by the listing agent
    • District: Lake LSD Stark- 7606

    Source: MLS Now. This data may not be complete. We recommend contacting the local school district to confirm school assignments for this home.

    Get a cash offer in 3 minutes
    Find out how much your home could sell for in as little as 3 minutes with a no-obligation cash offer.
    Estimated market value
    $307,700
    Get a cash offer in 3 minutes
    Find out how much your home could sell for in as little as 3 minutes with a no-obligation cash offer.
    Estimated market value
    $307,700