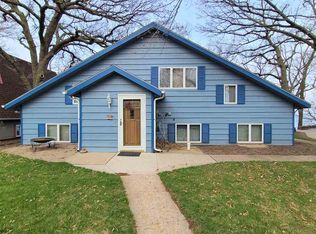
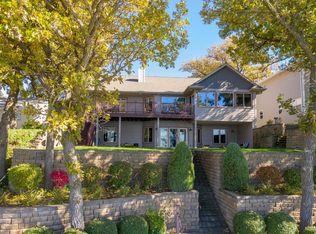
Imagine the Life…Especially when you step into a new lifestyle where peace, serenity and playfulness live. Newly remodeled 4,440 sq. ft property offers an open sun filled design and spectacular Lake views. Beautifully positioned on this 10,000 square-foot exceptional lot which offers, ample parking and amazing Sunsets. The modern home features an open living concept with a great room complete with floor to ceiling fireplace, open to the kitchen and is filled with natural light. It also includes five bedrooms, four baths, a loft, finished basement and three car insulated/heated garage. The best thing is off the main living space with its unbelievable patios and spectacular landscaping, which allows you to soak in the views, overlook the gazebo and sit by the outside fire. Come experience the life you want.
Sold for $1,250,000
$1,250,000
12375 253rd Ave, Orleans, IA 51360
5beds
4,140sqft
Single Family Residence
Built in 2002
10,018.8 Square Feet Lot
$1,254,700 Zestimate®
$302/sqft
$3,268 Estimated rent
Home value
$1,254,700
Estimated sales range
Not available
$3,268/mo
Zestimate® history
Owner options
List your home for rent
$3,268/mo
Rent Zestimate®
Find your next renter with Zillow Rental Manager. Plus, with online applications, you can quickly screen prospective tenants – for free.
$3,268/mo
Rent Zestimate®
Refinance and save
$6,305/mo
Est. payment
Refinancing to a lower rate could help reduce your monthly payments and save thousands over the life of the loan.
$6,305/mo
Est. payment
Explore your selling options
Work with a Zillow partner agent
Leverage their expertise and Zillow's premium Showcase listings to get your home seen by more buyers.
Get startedList with your own agent
Get your home in front of millions of buyers by listing it on Zillow.
Learn how to do itSell it yourself
Take full control of how buyers see your home on Zillow by listing For Sale by Owner (FSBO).
List your homeWhat's special
Spectacular lake viewsFinished basementOverlook the gazeboFilled with natural lightOpen living conceptAmazing sunsetsOpen sun filled design
Zillow last checked:
Listing updated:
Listed by:
Mary Lynn Ingvall PRIM:(712)330-1121,
Ingvall Real Estate Team
Bought with:
Michael Jensen, B58673
Jensen Real Estate
Source: Iowa Great Lakes BOR,MLS#: 260205
Facts & features
Interior
Bedrooms & bathrooms
- Bedrooms: 5
- Bathrooms: 4
- Full bathrooms: 4
Bedroom 1
- Level: Main
- Dimensions: 14 x 12
Bedroom 2
- Level: Main
- Dimensions: 20 x 10
Bedroom 3
- Level: Upper
- Dimensions: 16 x 14
Bedroom 4
- Level: Upper
- Dimensions: 17 x 15
Bedroom 5
- Level: Lower
- Dimensions: 18 x 10
Bathroom 1
- Level: Main
- Dimensions: 9 x 8
Bathroom 2
- Level: Main
- Dimensions: 16 x 8
Bathroom 3
- Level: Upper
- Dimensions: 10 x 8
Bathroom 4
- Level: Lower
- Dimensions: 11.5 x 7
Bonus room
- Description: Fish Cleaning/Concrete
- Level: Lower
- Dimensions: 11.5 x 10
Dining room
- Level: Main
- Dimensions: 16 x 10
Family room
- Level: Lower
- Dimensions: 20 x 18
Great room
- Level: Lower
- Dimensions: 24 x 12
Kitchen
- Level: Main
- Dimensions: 16 x 10
Living room
- Level: Main
- Dimensions: 20 x 15
Heating
- Forced Air
Cooling
- Central Air
Appliances
- Included: Dishwasher, Disposal, Microwave, Range/Stove, Refrigerator, Gas Water Heater
Features
- Ceiling Fan(s), Eat-in Kitchen, Kitchen Island, Main Floor Bedrooms, Vaulted Ceiling(s)
- Flooring: Hardwood
- Basement: Finished,Block,Full
- Has fireplace: Yes
- Fireplace features: Gas
Interior area
- Total structure area: 4,440
- Total interior livable area: 4,140 sqft
- Finished area above ground: 2,800
- Finished area below ground: 1,640
Property
Parking
- Total spaces: 3
- Parking features: Concrete, Attached, Garage Door Opener
- Attached garage spaces: 3
- Has uncovered spaces: Yes
Features
- Levels: Three Or More,One and One Half
- Stories: 1
- Exterior features: Dock, In-Grnd Sprklr Sys
- Has view: Yes
- View description: Lake
- Has water view: Yes
- Water view: Lake
- Waterfront features: Waterfront, Lake
- Body of water: Big Spirit Lake
- Frontage length: Waterfront Frontage: 42
Lot
- Size: 10,018 sqft
- Dimensions: 42F x 170 S x 73 rear
- Features: Accessible Shoreline, Landscaped
- Residential vegetation: Partially Wooded
Details
- Additional structures: Boat House, Gazebo
- Parcel number: 0322176020
Construction
Type & style
- Home type: SingleFamily
- Property subtype: Single Family Residence
- Attached to another structure: Yes
Materials
- Vinyl Siding, Frame/Wood
- Roof: Asphalt
Condition
- Year built: 2002
Utilities & green energy
- Sewer: Public Sewer
- Water: Public
- Utilities for property: Natural Gas Connected
Community & neighborhood
Location
- Region: Orleans
- Subdivision: IA
Other
Other facts
- Road surface type: Paved
Price history
| Date | Event | Price |
|---|---|---|
| 5/22/2026 | Sold | $1,250,000+0.4%$302/sqft |
Source:  Iowa Great Lakes BOR #260205 Report a problem Iowa Great Lakes BOR #260205 Report a problem | ||
| 5/20/2026 | Pending sale | $1,245,000$301/sqft |
Source: Iowa Great Lakes BOR #260205 Report a problem | ||
| 4/18/2026 | Contingent | $1,245,000$301/sqft |
Source: Iowa Great Lakes BOR #260205 Report a problem | ||
| 4/2/2026 | Listed for sale | $1,245,000+144.1%$301/sqft |
Source: Iowa Great Lakes BOR #260205 Report a problem | ||
| 8/13/2015 | Sold | $510,000$123/sqft |
Source: Public Record Report a problem | ||
Public tax history
| Year | Property taxes | Tax assessment |
|---|---|---|
| 2025 | $7,192 -3.2% | $1,016,000 +19.8% |
| 2024 | $7,428 +6.6% | $848,400 |
| 2023 | $6,966 +5.6% | $848,400 +26.9% |
| 2022 | $6,598 +2.9% | $668,500 |
| 2021 | $6,412 +2.2% | $668,500 +8.6% |
| 2020 | $6,273 -2.1% | $615,400 |
| 2019 | $6,407 +2.5% | $615,400 +0.6% |
| 2018 | $6,250 +0.8% | $611,600 |
| 2017 | $6,200 +0.7% | $611,600 +4.6% |
| 2016 | $6,158 +6.1% | $584,800 |
| 2015 | $5,804 +5.8% | $584,800 +10.4% |
| 2014 | $5,488 +4.5% | $529,900 |
| 2013 | $5,250 +6.4% | $529,900 |
| 2007 | $4,936 -0.4% | -- |
| 2005 | $4,958 | -- |
Find assessor info on the county website
Neighborhood: 51360

Nearby schools
GreatSchools rating
- 5/10Spirit Lake Elementary SchoolGrades: PK-4Distance: 3.8 mi
- 5/10Spirit Lake Middle SchoolGrades: 5-8Distance: 3.9 mi
- 7/10Spirit Lake High SchoolGrades: 9-12Distance: 3.9 mi
Schools provided by the listing agent
- District: Spirit Lake
Source: Iowa Great Lakes BOR. This data may not be complete. We recommend contacting the local school district to confirm school assignments for this home.


Get pre-qualified for a loan
At Zillow Home Loans, we can pre-qualify you in as little as 5 minutes with no impact to your credit score.An equal housing lender. NMLS #10287.
- Iowa
- Dickinson County
- Orleans
- 51360
- 12375 253rd Ave
Nearby cities
Nearby zip codes
Other Orleans Topics
