Skip main navigation
Sold for $575,000
  • $575,000

    12375 Kalispell St, Commerce City, CO 80603

    4beds
    3,461sqft
    Single Family Residence
    Built in 2012
    6,100 Square Feet Lot
    $569,400 Zestimate®
    $166/sqft
    $3,633 Estimated rent

    Home value

    $569,400

    $541,000 - $598,000

    $3,633/mo

    Zestimate® history
    Loading
    Loading...

    Owner options

    List your home for rent

    $3,633/mo

    Rent Zestimate®

    Find your next renter with Zillow Rental Manager. Plus, with online applications, you can quickly screen prospective tenants – for free.

    Learn more

    $3,633/mo

    Rent Zestimate®

    Refinance and save

    $3,421/mo

    Est. payment

    Refinancing to a lower rate could help reduce your monthly payments and save thousands over the life of the loan.

    See today's rates

    $3,421/mo

    Est. payment

    Explore your selling options

    Work with a Zillow partner agent

    Leverage their expertise and Zillow's premium Showcase listings to get your home seen by more buyers.

    Get started

    List with your own agent

    Get your home in front of millions of buyers by listing it on Zillow.

    Learn how to do it

    Sell it yourself

    Take full control of how buyers see your home on Zillow by listing For Sale by Owner (FSBO).

    List your home

    What's special

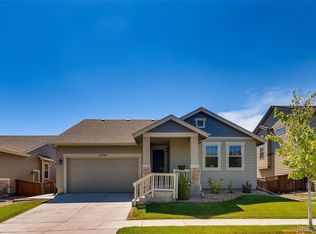
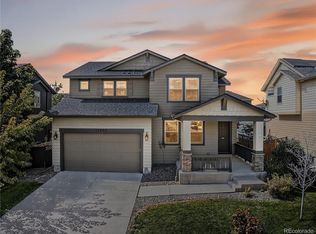
    As you enter into this home you will find a very open and spacious great room with a gas fireplace that opens up to a large kitchen with a large island, granite countertops, stainless steel appliances including a gas stove and a pantry. Main floor and upstairs are tiled even the bedrooms so low maintenance. Enjoy your meals in the large dining area, and just off of the dining area is a spacious study/bonus room or a play room for the kids. Upstairs you have a loft, 4 spacious bedrooms, one of the bedrooms has it's own private bath and one of them is connected to another bath that shares with the 4th bedroom. The master suite has a 5 piece bath with a walk-in closet. Low maintenance backyard where there is a doggy run on one side of the home and 3 raised garden beds on the other. Relax or entertain on the back patio with a fire pit. Prior to entering the garage you have a very spacious mud room then enter into the oversized 2 car garage. Other features include a large unfinished basement to finish out the way you'd like and much more you'll just have to come and take a peek. Freshly exterior paint in last few years. Easy access to DIA, several highways and just 20 minutes to downtown. The Buyers and Buyer's agent to verify information in this listing.

    Zillow last checked:

    Listing updated:

    Listed by:

    Brian Margolis 888-440-2724,

    eXp Realty LLC

    Bought with:

    Non-IRES Agent

    Non-IRES

    Source: IRES as distributed by MLS GRID,MLS#: 991514MLS Logo

    Facts & features

    Interior

    Bedrooms & bathrooms
    • Bedrooms: 4
    • Bathrooms: 4
    • Full bathrooms: 3
    • 1/2 bathrooms: 1
    • Main level bathrooms: 1
    Rooms
    • Room types: Loft
    Primary bedroom
    • Description: Tile
    • Level: Upper
    • Dimensions: 0 x 0
    Kitchen
    • Description: Tile
    • Level: Main
    • Dimensions: 0 x 0
    Heating
    • Forced Air
    Cooling
    • Ceiling Fan(s)
    Appliances
    • Included: Gas Range, Self Cleaning Oven, Dishwasher, Microwave, Disposal
    Features
    • Eat-in Kitchen, Separate Dining Room, Open Floorplan, Pantry, Walk-In Closet(s), Kitchen Island, Two Primary Suites
    • Basement: Unfinished
    • Has fireplace: Yes
    • Fireplace features: Gas
    Interior area
    • Total structure area: 2,621
    • Total interior livable area: 3,461 sqft
    • Finished area above ground: 2,621

    Property

    Parking
    • Total spaces: 2
    • Parking features: Oversized
    • Attached garage spaces: 2
    • Details: Attached
    Features
    • Levels: Two
    • Stories: 2
    • Patio & porch: Patio, Deck
    • Fencing: Wood
    Lot
    • Size: 6,100 Square Feet
    Details
    • Parcel number: R0145587
    • Zoning: Res
    • Special conditions: Private Owner

    Construction

    Type & style
    • Home type: SingleFamily
    • Property subtype: Single Family Residence
    Materials
    • Frame
    • Roof: Composition
    Condition
    • New construction: No
    • Year built: 2012
    Details
    • Builder name: Carapace Homes

    Utilities & green energy

    • Sewer: Public Sewer
    • Water: City
    • Utilities for property: Natural Gas Available

    Community & HOA

    Community
    • Features: Playground, Park
    • Subdivision: Outlook
    HOA
    • Has HOA: Yes
    • HOA fee: $33 monthly
    • HOA name: Overlook
    • HOA phone: 303-420-4433
    Location
    • Region: Commerce City

    Financial & listing details

    • Price per square foot: $166/sqft
    • Tax assessed value: $560,000
    • Annual tax amount: $4,703
    • Date on market: 7/6/2023
    • Listing terms: Cash,Conventional,FHA,VA Loan
    • Exclusions: Washer, Dryer & Refrigerator are negotiable

    Price history

    DateEventPrice
    8/15/2023Sold$575,000$166/sqft
    Source: IRES as distributed by MLS GRID #991514 Report a problem
    7/15/2023Pending sale$575,000$166/sqft
    Source: IRES as distributed by MLS GRID #991514 Report a problem
    7/12/2023Price change$575,000-3.4%$166/sqft
    Source: IRES as distributed by MLS GRID #991514 Report a problem
    7/6/2023Listed for sale$595,000+116.4%$172/sqft
    Source: IRES as distributed by MLS GRID #991514 Report a problem
    1/15/2013Sold$275,000+0%$79/sqft
    Source: Public Record Report a problem
    11/10/2012Price change$274,900-1.5%$79/sqft
    Source: Integrity Real Estate, LLC #1137352 Report a problem
    9/28/2012Price change$279,000-2.4%$81/sqft
    Source: Integrity Real Estate, LLC #1137352 Report a problem
    8/15/2012Price change$285,916+0.4%$83/sqft
    Source: Integrity Real Estate, LLC #1137352 Report a problem
    8/5/2012Price change$284,916+5.2%$82/sqft
    Source: Integrity Real Estate, LLC #1137352 Report a problem
    5/17/2012Price change$270,916-6.5%$78/sqft
    Source: Integrity Real Estate, LLC #1137352 Report a problem
    4/20/2012Price change$289,900+7.4%$84/sqft
    Source: Keller Williams Denver Central #1079536 Report a problem
    4/1/2012Listed for sale$269,900$78/sqft
    Source: Integrity Real Estate, LLC #1079536 Report a problem

    Public tax history

    YearProperty taxesTax assessment
    2025$5,161 -0.3%$35,000 -12.7%
    2024$5,175 +10.3%$40,110
    2023$4,691 -0.3%$40,110 +32.2%
    2022$4,703 $30,340 -2.8%
    2021-- $31,210 +10.6%
    2020$4,366 $28,220 -0.1%
    2019$4,366 +0.6%$28,260 +9.2%
    2018$4,342 $25,880
    2017$4,342 $25,880 +9.4%
    2016-- $23,650
    2015$4,202 $23,650 +15.9%
    2014-- $20,400
    2013-- $20,400 +664%
    2012-- $2,670
    2011-- $2,670 -55.4%
    2010-- $5,990 -42%
    2009-- $10,320 -19.9%
    2008-- $12,890 +5.7%
    2007-- $12,200 +335.7%
    2006-- $2,800 +4.9%
    2005-- $2,670 +61.8%
    2004-- $1,650 +5.1%
    2003$3 $1,570
    Find assessor info on the county website

    Neighborhood: 80603

    Nearby schools

    GreatSchools rating
    Schools provided by the listing agent
    • Elementary: Henderson
    • Middle: Otho Stuart
    • High: Prairie View

    Source: IRES as distributed by MLS GRID. This data may not be complete. We recommend contacting the local school district to confirm school assignments for this home.

    Get a cash offer in 3 minutes
    Find out how much your home could sell for in as little as 3 minutes with a no-obligation cash offer.
    Estimated market value
    $569,400
    Get a cash offer in 3 minutes
    Find out how much your home could sell for in as little as 3 minutes with a no-obligation cash offer.
    Estimated market value
    $569,400