Skip main navigation
Pending
  • Price increase: $3K (6/3)
    $802,150

    12375 Pine Warbler Ct, Rancho Cordova, CA 95742

    4beds
    3,383sqft
    : 
    Loading
    Get pre-qualified
    Single Family Residence
    Built in 2026
    7,008 Square Feet Lot
    $801,700 Zestimate®
    $237/sqft
    $42/mo HOA

    What's special

    Spacious loftBeautifully appointed kitchenDedicated home officeLuxurious primary suiteThoughtful layoutOversized walk-in closetGrey cabinetry
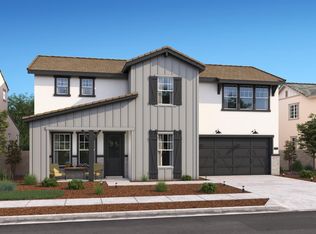
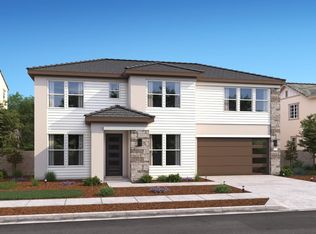
    Designed to elevate both everyday moments and special occasions, this stunning Mykonos plan at Reserve at The Ranch offers the perfect blend of sophistication, comfort, and versatility. From the moment you step inside, you'll appreciate the thoughtful layout and contemporary Loft-inspired finishes that create a warm yet refined atmosphere throughout. The beautifully appointed kitchen where Grey cabinetry, Calacatta Monaco quartz countertops, and premium GE Profile appliances combine style and performance. The kitchen seamlessly connects to a sunlit great room, creating a welcoming space for gathering, entertaining, or simply relaxing at home. Expansive 12-foot multi-slide glass doors open to the covered patio, inviting seamless indoor-outdoor living year-round. A private first-floor bedroom with a full bath offers ideal accommodations for guests or multigenerational living, while a dedicated home office provides a quiet retreat for work or study. Upstairs, a spacious loft adds flexibility for movie nights, game days, or casual lounging. The luxurious primary suite serves as a peaceful sanctuary, featuring a spa-inspired bath with a soaking tub, dual vanities, and an oversized walk-in closet. Two additional bedrooms complete the upper level, offering comfort and privacy for family and visitors alike. Beautifully crafted and thoughtfully designed, this exceptional home delivers the space, style, and functionality today's buyers are searching for. ***Prices subject to change.
    30 days
    |
    49
    |
    1
    |

    Zillow last checked:

    Listing updated:

    Listed by:

    Michelle Nguyen DRE #02054803 888-408-6590,

    K. Hovnanian California Operations

    Source: MetroList Services of CA,MLS#: 226073950Originating MLS: MetroList Services, Inc.

      Facts & features

      Interior

      Bedrooms & bathrooms
      • Bedrooms: 4
      • Bathrooms: 4
      • Full bathrooms: 3
      • Partial bathrooms: 1
      Rooms
      • Room types: Loft, Master Bathroom, Master Bedroom, Office, Dining Room, Storage, Great Room, Kitchen, Laundry
      Primary bedroom
      • Features: Walk-In Closet
      Primary bathroom
      • Features: Shower Stall(s), Double Vanity, Soaking Tub, Low-Flow Shower(s), Low-Flow Toilet(s), Walk-In Closet(s), Quartz
      Dining room
      • Features: Breakfast Nook, Bar, Formal Area
      Kitchen
      • Features: Breakfast Area, Pantry Closet, Quartz Counter, Island w/Sink, Kitchen/Family Combo
      Heating
      • Electric
      Cooling
      • Zoned
      Appliances
      • Included: Built-In Electric Oven, Dishwasher, Disposal, Microwave, Plumbed For Ice Maker, Self Cleaning Oven, Free-Standing Electric Range
      • Laundry: Laundry Room, Electric Dryer Hookup, Ground Floor, Inside Room
      Features
      • Flooring: Carpet, Laminate, Tile
      • Has fireplace: No
      Interior area
      • Total structure area: 0
      • Total interior livable area: 3,383 sqft

      Property

      Parking
      • Total spaces: 3
      • Parking features: Attached, Electric Vehicle Charging Station(s), Tandem, Garage Door Opener, Garage Faces Front, Interior Access, Driveway
      • Attached garage spaces: 3
      • Has uncovered spaces: Yes
      Features
      • Levels: Two
      • Stories: 2
      • Fencing: Back Yard,Fenced
      Lot
      • Size: 7,008 Square Feet
      • Features: Street Lights, Landscape Front, Low Maintenance
      • Topography: Level,Level
      Details
      • Parcel number: 06726800440000
      • Zoning: R
      • Special conditions: Standard

      Construction

      Type & style
      • Home type: SingleFamily
      • Architectural style: Mediterranean
      • Property subtype: Single Family Residence
      Materials
      • Stucco, Frame
      • Foundation: Slab
      • Roof: Tile
      Condition
      • Year built: 2026
      Details
      • Builder name: K. Hovnanian Homes

      Utilities & green energy

      • Electric: 220 Volts in Kitchen, 220 Volts in Laundry
      • Sewer: Public Sewer
      • Water: Public
      • Utilities for property: Cable Available, Public, Electric, Internet Available, Solar
      Green energy
      • Energy generation: Solar

      Community & HOA

      Community
      • Subdivision: Reserve at The Ranch
      HOA
      • Has HOA: Yes
      • Amenities included: Playground, Sport Court, Other
      • Services included: Common Areas, Management
      • HOA fee: $42 monthly
      Location
      • Region: Rancho Cordova

      Financial & listing details

      • Price per square foot: $237/sqft
      • Tax assessed value: $135,000
      • Annual tax amount: $4,621
      • Price range: $802.2K - $802.2K
      • Date on market: 6/10/2026
      • Road surface type: Asphalt

        Estimated market value

        $801,700

        $762,000 - $842,000

        $4,130/mo

        Price history

        DateEventPrice
        6/22/2026Pending sale$802,150$237/sqft
        Source: MetroList Services of CA #226073950 Report a problem
        6/3/2026Price change$802,150+0.4%$237/sqft
        Source: K. Hovnanian Companies, LLC Report a problem
        5/23/2026Price change$799,150+0.3%$236/sqft
        Source: K. Hovnanian Companies, LLC Report a problem
        5/8/2026Price change$797,150+0.3%$236/sqft
        Source: K. Hovnanian Companies, LLC Report a problem
        5/5/2026Listed for sale$795,150$235/sqft
        Source: K. Hovnanian Companies, LLC Report a problem

        Public tax history

        YearProperty taxesTax assessment
        2025$4,621 +444.2%$135,000 +181.1%
        2024$849 $48,023
        Find assessor info on the county website

        Monthly payment

        Est. payment

        Payment breakdown

        Explore the cost of this home by adjusting the details. Changes won't be saved.
        All calculations are estimates and provided by Zillow, Inc. for informational purposes only. Actual amounts may vary.
        HOA fees may include property taxes on listings classified as Co-Ops. Contact the listing agent and/or owner for fee details.
        Mortgage interest rates are dependent on a number of factors, including credit score, down payment, and repayment length. Interest rate data provided by Zillow Group Marketplace, Inc. as of 1/1/1970 from various mortgage lenders with which we have lead or other similar arrangements; the Estimated Payment is an average of those rates.
        See how much you could borrow to make a competitive offer.

        Climate risks

        Neighborhood: 95742

        Getting around

        0 / 100
        Car-Dependent
        14 / 100
        Minimal Transit
        25 / 100
        Somewhat Bikeable

        Nearby schools

        GreatSchools rating

        A local agent can set up tours, give advice and negotiate with sellers.

        Browse local experts

        Similar homes

          1. Local buyer's agents are ready to help