Skip main navigation
Closed
  • $370,000

    12375 Tippecanoe Pl, Crown Point, IN 46307

    4beds
    2,460sqft
    Single Family Residence
    Built in 2000
    8,276.4 Square Feet Lot
    $371,200 Zestimate®
    $150/sqft
    $2,957 Estimated rent

    Home value

    $371,200

    $349,000 - $393,000

    $2,957/mo

    Zestimate® history
    Loading
    Loading...

    Owner options

    List your home for rent

    $2,957/mo

    Rent Zestimate®

    Find your next renter with Zillow Rental Manager. Plus, with online applications, you can quickly screen prospective tenants – for free.

    Learn more

    $2,957/mo

    Rent Zestimate®

    Refinance and save

    $2,292/mo

    Est. payment

    Refinancing to a lower rate could help reduce your monthly payments and save thousands over the life of the loan.

    See today's rates

    $2,292/mo

    Est. payment

    Explore your selling options

    Work with a Zillow partner agent

    Leverage their expertise and Zillow's premium Showcase listings to get your home seen by more buyers.

    Get started

    List with your own agent

    Get your home in front of millions of buyers by listing it on Zillow.

    Learn how to do it

    Sell it yourself

    Take full control of how buyers see your home on Zillow by listing For Sale by Owner (FSBO).

    List your home

    What's special

    Open and airy feelLovely primary suiteSoaring ceilingsOpen-concept dining areaSwing setSpacious kitchenLarge family room
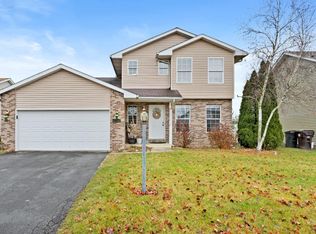
    Welcome Home to this Beautiful Gem located in the Desirable Stoney Run Estates Subdivision! This Home offers 4 bedrooms, 3 full Baths and a 2.5 Car Garage. As you Walk Inside, you're immediately Invited Upstairs, where Soaring Ceilings and a Warm, inviting Living Room creates an Open and Airy feel that instantly makes you feel at Home. The Heart of the Home features a Spacious Kitchen that has abundant cabinetry, that flows Effortlessly into the Open-concept Dining area--Perfect for everyday Living and Gathering with loved ones. You will also Find a Lovely Primary suite complete with a Walk-in closet and a Private full bath, Creating your own peaceful retreat. You'll find 2 Generously sized Bedrooms offering Comfort and Flexibility for family, Guests, or a Home office. The Lower level is Designed for making Memories, Featuring a Large Family Room ideal for Cozy Movie nights or Entertaining, along with a 4th bedroom, a full bathroom, and a conveniently Sized Laundry room. Step outside and Fall in Love with the Backyard Oasis! Enjoy the Patio--perfect for Summer Barbecues--along with a swing set and an Above-ground Pool ready for those Fun, Sun-filled days. Complete with a 2.5-car Attached Garage and Located in the highly sought-after Crown Point School District, this home is close to shopping, dining, and everything you need. This is more than just a House--it's a place to call Home. Schedule your showing today!

    Zillow last checked:

    Listing updated:

    Listed by:

    Jasmina Tinoko,

    New Chapter Real Estate 219-227-8454

    Bought with:

    Jasmina Tinoko, RB17000793

    New Chapter Real Estate

    Source: NIRA as distributed by MLS GRID,MLS#: 836924MLS Logo

    Facts & features

    Interior

    Bedrooms & bathrooms
    • Bedrooms: 4
    • Bathrooms: 3
    • Full bathrooms: 3
    Primary bedroom
    • Area: 168
    • Dimensions: 14.0 x 12.0
    Bedroom 2
    • Area: 99
    • Dimensions: 11.0 x 9.0
    Bedroom 3
    • Area: 120
    • Dimensions: 12.0 x 10.0
    Bedroom 4
    • Area: 168
    • Dimensions: 14.0 x 12.0
    Dining room
    • Area: 126
    • Dimensions: 14.0 x 9.0
    Family room
    • Area: 800
    • Dimensions: 40.0 x 20.0
    Kitchen
    • Area: 140
    • Dimensions: 14.0 x 10.0
    Laundry
    • Area: 130
    • Dimensions: 13.0 x 10.0
    Living room
    • Area: 208
    • Dimensions: 16.0 x 13.0
    Heating
    • Forced Air, Natural Gas
    Appliances
    • Included: Built-In Gas Range, Washer, Refrigerator, Microwave, Gas Water Heater, Dishwasher, Dryer
    • Laundry: Gas Dryer Hookup, Washer Hookup, Laundry Room, Lower Level
    Features
    • Ceiling Fan(s), Country Kitchen, Vaulted Ceiling(s), Open Floorplan, High Ceilings, Eat-in Kitchen
    • Has basement: No
    • Has fireplace: No
    Interior area
    • Total structure area: 2,460
    • Total interior livable area: 2,460 sqft
    • Finished area above ground: 1,230

    Property

    Parking
    • Total spaces: 2.5
    • Parking features: Attached, On Street, Driveway, Concrete, Off Street
    • Attached garage spaces: 2.5
    • Has uncovered spaces: Yes
    Features
    • Levels: Bi-Level
    • Patio & porch: Rear Porch
    • Exterior features: Private Yard
    • Pool features: Above Ground
    • Fencing: Fenced
    • Has view: Yes
    • View description: Neighborhood
    Lot
    • Size: 8,276 sqft
    • Features: Back Yard, Front Yard, Few Trees
    Details
    • Parcel number: 451716380016000044
    • Special conditions: None

    Construction

    Type & style
    • Home type: SingleFamily
    • Property subtype: Single Family Residence
    Condition
    • New construction: No
    • Year built: 2000

    Utilities & green energy

    • Sewer: Public Sewer
    • Water: Public
    • Utilities for property: Electricity Connected, Sewer Connected, Natural Gas Connected

    Community & neighborhood

    Security
    • Security features: Carbon Monoxide Detector(s), Fire Alarm
    Location
    • Region: Crown Point
    • Subdivision: Stony Run Estates Ph 02 01

    Other

    Other facts
    • Listing agreement: Exclusive Right To Sell
    • Listing terms: Cash,VA Loan,FHA,Conventional

    Price history

    DateEventPrice
    5/29/2026Sold$370,000-2.6%$150/sqft
    Source: NIRA as distributed by MLS GRID #836924 Report a problem
    4/15/2026Pending sale$380,000$154/sqft
    Source: NIRA as distributed by MLS GRID #836924 Report a problem
    4/11/2026Listed for sale$380,000+94.9%$154/sqft
    Source: NIRA as distributed by MLS GRID #836924 Report a problem
    3/31/2011Sold$195,000$79/sqft
    Source: MRED as distributed by MLS GRID #07710827 Report a problem

    Public tax history

    YearProperty taxesTax assessment
    2025$2,905 +11%$329,600 +5.8%
    2024$2,616 -0.5%$311,500 +11.9%
    2023$2,630 +18.3%$278,400 +4.9%
    2022$2,223 +9.5%$265,500 +11.2%
    2021$2,031 +2.3%$238,700 +11%
    2020$1,986 -1.1%$215,100 +2.3%
    2019$2,009 +3.4%$210,300 +3.6%
    2018$1,943 +6.9%$203,000 +3.6%
    2017$1,818 $196,000 -1.3%
    2016$1,818 +2.1%$198,600 +5.8%
    2014$1,781 -3.8%$187,700 -2.7%
    2013$1,851 -9.4%$192,900 +1.6%
    2012$2,044 -7%$189,800 -6.5%
    2011$2,198 +22.1%$203,000 +3.4%
    2010$1,801 $196,300
    2009-- $196,300 +18.4%
    2007-- $165,800 +23.1%
    2006-- $134,700
    2005-- $134,700
    2004-- $134,700 +144.5%
    2003-- $55,100
    2002-- $55,100

    Find assessor info on the county website

    Neighborhood: 46307

    Nearby schools

    GreatSchools rating
    Get a cash offer in 3 minutes
    Find out how much your home could sell for in as little as 3 minutes with a no-obligation cash offer.
    Estimated market value
    $371,200
    Get a cash offer in 3 minutes
    Find out how much your home could sell for in as little as 3 minutes with a no-obligation cash offer.
    Estimated market value
    $371,200