Welcome Home! This condo is going to pleasantly surprise you from the moment you walk into the door! This end unit condo is situated a private cul de sac street in the highly sought after Ledgewood development! The foyer will lead you into the eat in kitchen area where you'll find oak wood cabinetry and neutral laminate countertops. The main level laundry and mudroom offers lots of storage with 2 closets including a walk in closet. You will also enjoy access from the garage into your home here as well. The dining room is situated off of the eat in kitchen in the family room area. Wait until you see this family room! It is open and oversized yet feels cozy with the brick wood burning fireplace and slider access to the wood deck. The first floor master suite is a dream! With 3 bi fold closets, it's own access to the wood deck also and a private bath you'll have all you need in your suite! There is an additional bedroom and full bathroom on the main level as well. In the lower level, you will find the expansive rec room with wood beam ceiling detail, custom built in bar with sink, additional bedroom and full bathroom along with the utility room. This walk out access to the backyard is absolutely gorgeous! You'll enjoy spending time both indoors on this level and outside with such easy access. There is loads of storage throughout the unit along with privacy within your outdoor living space with professional landscaping that was just freshly completed! There is nothing left to do, just pack up, move in and make it your own!
Closed
$266,000
12375 Woodside Ct, Strongsville, OH 44136
3beds
2,796sqft
Condominium
Built in 1986
-- sqft lot
$276,800 Zestimate®
$95/sqft
$2,798 Estimated rent
Home value
$276,800
$255,000 - $302,000
$2,798/mo
Zestimate® history
Owner options
List your home for rent
$2,798/mo
Rent Zestimate®
Find your next renter with Zillow Rental Manager. Plus, with online applications, you can quickly screen prospective tenants – for free.
$2,798/mo
Rent Zestimate®
Refinance and save
$2,613/mo
Est. payment
Refinancing to a lower rate could help reduce your monthly payments and save thousands over the life of the loan.
$2,613/mo
Est. payment
Explore your selling options
Work with a Zillow partner agent
Leverage their expertise and Zillow's premium Showcase listings to get your home seen by more buyers.
Get startedList with your own agent
Get your home in front of millions of buyers by listing it on Zillow.
Learn how to do itSell it yourself
Take full control of how buyers see your home on Zillow by listing For Sale by Owner (FSBO).
List your homeWhat's special
First floor master suiteNeutral laminate countertopsProfessional landscapingWood beam ceiling detailBrick wood burning fireplaceOak wood cabinetryLoads of storage
Zillow last checked:
Listing updated:
Listed by:
Caprina M Gates 440-465-0074 caprinagates@gmail.com,
EXP Realty, LLC.
Bought with:
Art Obleton Jr., 2013002700
EXP Realty, LLC.
Source: MLS Now,MLS#: 5146773 Originating MLS: Akron Cleveland Association of REALTORS
Originating MLS: Akron Cleveland Association of REALTORSFacts & features
Interior
Bedrooms & bathrooms
- Bedrooms: 3
- Bathrooms: 3
- Full bathrooms: 3
- Main level bathrooms: 2
- Main level bedrooms: 2
Primary bedroom
- Description: Flooring: Carpet
- Level: First
- Dimensions: 14 x 12
Bedroom
- Description: Flooring: Carpet
- Level: First
- Dimensions: 12 x 11
Bedroom
- Description: Flooring: Carpet
- Level: Lower
- Dimensions: 14 x 12
Primary bathroom
- Description: Flooring: Linoleum
- Level: First
Bathroom
- Description: Flooring: Linoleum
- Level: First
Eat in kitchen
- Description: Flooring: Linoleum
- Level: First
- Dimensions: 10 x 24
Family room
- Description: Flooring: Carpet
- Level: First
- Dimensions: 21 x 15
Laundry
- Description: Flooring: Linoleum
- Level: First
- Dimensions: 7 x 6
Recreation
- Description: Flooring: Carpet
- Features: Beamed Ceilings, Bar
- Level: Lower
- Dimensions: 24 x 21
Utility room
- Description: Flooring: Concrete
- Level: Lower
- Dimensions: 14 x 12
Heating
- Forced Air
Cooling
- Central Air
Appliances
- Included: Dryer, Dishwasher, Range, Refrigerator, Washer
- Laundry: Main Level, Laundry Room, In Unit
Features
- Beamed Ceilings, Bar
- Basement: Full,Finished
- Number of fireplaces: 1
- Fireplace features: Family Room
Interior area
- Total structure area: 2,796
- Total interior livable area: 2,796 sqft
- Finished area above ground: 1,398
- Finished area below ground: 1,398
Property
Parking
- Total spaces: 2
- Parking features: Attached, Driveway, Garage
- Attached garage spaces: 2
Features
- Levels: One,Two
- Stories: 1
- Patio & porch: Covered, Deck
Lot
- Size: 3.58 Acres
Details
- Parcel number: 39603813C
Construction
Type & style
- Home type: Condo
- Architectural style: Ranch
- Property subtype: Condominium
- Attached to another structure: Yes
Materials
- Asphalt, Block, Wood Siding
- Foundation: Block
- Roof: Asphalt,Fiberglass
Condition
- Year built: 1986
Utilities & green energy
- Sewer: Public Sewer
- Water: Public
Community & HOA
Community
- Subdivision: Pinewood Court Condo Bldg C
HOA
- Has HOA: Yes
- Services included: Association Management, Maintenance Grounds, Maintenance Structure, Pool(s), Recreation Facilities, Snow Removal
- HOA fee: $725 annually
- HOA name: Ledgewood
- Second HOA fee: $233 monthly
Location
- Region: Strongsville
Financial & listing details
- Price per square foot: $95/sqft
- Annual tax amount: $3,860
- Date on market: 8/8/2025
- Cumulative days on market: 2 days
- Listing terms: Cash,Conventional
Price history
| Date | Event | Price |
|---|---|---|
| 9/12/2025 | Sold | $266,000+2.3%$95/sqft |
Source:  MLS Now #5146773 Report a problem MLS Now #5146773 Report a problem | ||
| 8/11/2025 | Pending sale | $260,000$93/sqft |
Source: MLS Now #5146773 Report a problem | ||
| 8/8/2025 | Listed for sale | $260,000$93/sqft |
Source: MLS Now #5146773 Report a problem | ||
Public tax history
Tax history is unavailable.
Neighborhood: 44136
Nearby homes
- $266,0003 bd3 ba1.3k sqft12375 Woodside Ct #C11, Strongsville, OH 44136Sold
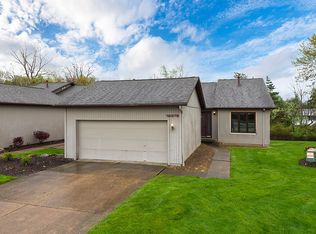
- $307,7003 bd3 ba1.3k sqft12363 Woodside Ct #C10, Strongsville, OH 44136Off Market

- $266,5002 bd2 ba1.3k sqft12351 Woodside Ct #C9, Strongsville, OH 44136Off Market
- $239,4002 bd2 ba1.3k sqft12393 Woodside Ct #D12, Strongsville, OH 44136Off Market

- $232,8002 bd2 ba1.3k sqft12393 Woodside Ct, Strongsville, OH 44136Off Market
- $262,3003 bd3 ba1.3k sqft12351 Woodside Ct, Strongsville, OH 44136Off Market
- $229,2002 bd1 ba1.3k sqft12405 Woodside Ct #D13, Strongsville, OH 44136Off Market
- $277,6003 bd2 ba1.5k sqft12329 Woodside Ct #B8, Strongsville, OH 44136Off Market
Nearby schools
GreatSchools rating
- 7/10Muraski Elementary SchoolGrades: K-5Distance: 0.9 mi
- 8/10Strongsville Middle SchoolGrades: 6-8Distance: 0.4 mi
- 9/10Strongsville High SchoolGrades: 9-12Distance: 1.5 mi
Schools provided by the listing agent
- District: Strongsville CSD - 1830
Source: MLS Now. This data may not be complete. We recommend contacting the local school district to confirm school assignments for this home.
Get a cash offer in 3 minutes
Find out how much your home could sell for in as little as 3 minutes with a no-obligation cash offer.
Estimated market value
$276,800
Get a cash offer in 3 minutes
Find out how much your home could sell for in as little as 3 minutes with a no-obligation cash offer.
Estimated market value
$276,800
- Ohio
- Cuyahoga County
- Strongsville
- 44136
- 12375 Woodside Ct
Nearby cities
Nearby zip codes
Other Strongsville Topics
