You will want to come check out this one! Lots of nice upgrades done by current owners. You will not find any carpet in this home, just upgraded tiled floors throughout! Home boasts loads of light, high ceilings & a layout without any wasted space! When you step into the foyer you will see a spot for a beverage cooler & cozy bar area, perfect for entertaining! Then welcome to the large living area opened to the dining & kitchen areas! Gas fireplace w/TV wall mount is ready to watch fall football! Both bathrooms have been updated with nice vanities, tiled shower surround, new toilets, plumbing fixtures. The kitchen also had some updates w/resurfaced countertops, newer stainless steel appliances, disposal & yes the kitchen island can stay! Back porch is screened w/newly painted floor & cozy hot tub w/mounted tv; making the space a great place to fully relax! Seller is leaving the washer/dryer & water softener system. Tankless gas water heater too! Enjoy annual affordable HOA fees. Hunters Ridge is situated between JTB and Beach Blvd with easy access to The Beaches, St Johns Town Center, Jacksonville International Airport, Downtown, Everbank Field, I-295 & I-95 to head wherever you want to go! Minutes from shopping, retail & dining as well as Publix & Sprouts! New medical center going in for local residents and zoned for A-rated schools.
Note - if buyer has RV/Boat or commercial vehicle, please review the rules and regs online in the MLS docs and contact the HOA for further information. Seller had a commercial vehicle parked behind the front gate with HOA approval.
Closed
$407,000
12376 BLUE STREAM Drive, Jacksonville, FL 32224
3beds
1,489sqft
Single Family Residence
Built in 1996
9,147 Square Feet Lot
$404,000 Zestimate®
$273/sqft
$2,297 Estimated rent
Home value
$404,000
$380,000 - $432,000
$2,297/mo
Zestimate® history
Owner options
List your home for rent
$2,297/mo
Rent Zestimate®
Find your next renter with Zillow Rental Manager. Plus, with online applications, you can quickly screen prospective tenants – for free.
$2,297/mo
Rent Zestimate®
Refinance and save
$3,020/mo
Est. payment
Refinancing to a lower rate could help reduce your monthly payments and save thousands over the life of the loan.
$3,020/mo
Est. payment
Explore your selling options
Work with a Zillow partner agent
Leverage their expertise and Zillow's premium Showcase listings to get your home seen by more buyers.
Get startedList with your own agent
Get your home in front of millions of buyers by listing it on Zillow.
Learn how to do itSell it yourself
Take full control of how buyers see your home on Zillow by listing For Sale by Owner (FSBO).
List your homeWhat's special
Gas fireplaceKitchen islandCozy hot tubHigh ceilingsLoads of lightCozy bar areaUpgraded tiled floors
Zillow last checked:
Listing updated:
Listed by:
SANDY MILLER 904-537-6835,
CHRISTIE'S INTERNATIONAL REAL ESTATE FIRST COAST 904-372-4711
Bought with:
STEFANIA LASWELL, 3536714
DJ & LINDSEY REAL ESTATE
Source: realMLS,MLS#: 2107524
Facts & features
Interior
Bedrooms & bathrooms
- Bedrooms: 3
- Bathrooms: 2
- Full bathrooms: 2
Primary bedroom
- Description: Tile
- Level: Main
Bedroom 2
- Description: Tile
- Level: Main
Bedroom 3
- Description: Tile
- Level: Main
Dining room
- Description: Tile
- Level: Main
Great room
- Description: Tile
- Level: Main
Kitchen
- Description: Tile
- Level: Main
Heating
- Central, Electric, Heat Pump
Cooling
- Central Air, Electric
Appliances
- Included: Dishwasher, Disposal, Dryer, Gas Oven, Gas Range, Gas Water Heater, Microwave, Refrigerator, Tankless Water Heater, Washer, Water Softener Owned
- Laundry: Electric Dryer Hookup, In Garage
Features
- Ceiling Fan(s), Entrance Foyer, Kitchen Island, Open Floorplan, Pantry, Primary Bathroom - Shower No Tub, Split Bedrooms, Vaulted Ceiling(s), Walk-In Closet(s)
- Flooring: Tile
- Number of fireplaces: 1
- Fireplace features: Gas
Interior area
- Total interior livable area: 1,489 sqft
Property
Parking
- Total spaces: 2
- Parking features: Additional Parking, Attached, Garage, Garage Door Opener, RV Access/Parking
- Attached garage spaces: 2
Features
- Levels: One
- Stories: 1
- Patio & porch: Patio, Porch, Rear Porch, Screened
- Has spa: Yes
- Spa features: Private
- Fencing: Back Yard,Wood
Lot
- Size: 9,147 Square Feet
- Dimensions: 103 x 100 x 75 x 106
- Features: Cleared
Details
- Parcel number: 1674582260
- Zoning description: Residential
Construction
Type & style
- Home type: SingleFamily
- Architectural style: Contemporary
- Property subtype: Single Family Residence
Materials
- Frame, Vinyl Siding, Wood Siding
- Roof: Shingle
Condition
- New construction: No
- Year built: 1996
Utilities & green energy
- Sewer: Public Sewer
- Water: Public
- Utilities for property: Cable Available, Electricity Connected, Sewer Connected, Water Connected, Propane
Community & HOA
Community
- Security: Smoke Detector(s)
- Subdivision: Hunters Ridge
HOA
- Has HOA: Yes
- Amenities included: Management - Off Site
- HOA fee: $186 annually
- HOA name: KINGDOM MANAGEMENT
- HOA phone: 904-646-2626
Location
- Region: Jacksonville
Financial & listing details
- Price per square foot: $273/sqft
- Tax assessed value: $335,974
- Annual tax amount: $3,489
- Date on market: 9/5/2025
- Listing terms: Cash,Conventional,FHA,VA Loan
- Road surface type: Asphalt
Price history
| Date | Event | Price |
|---|---|---|
| 11/12/2025 | Sold | $407,000$273/sqft |
Source:  realMLS #2107524 Report a problem realMLS #2107524 Report a problem | ||
| 10/27/2025 | Pending sale | $407,000$273/sqft |
Source: realMLS #2107524 Report a problem | ||
| 10/5/2025 | Price change | $407,000-1.3%$273/sqft |
Source: realMLS #2107524 Report a problem | ||
| 9/5/2025 | Listed for sale | $412,500+68.4%$277/sqft |
Source: realMLS #2107524 Report a problem | ||
| 6/28/2018 | Sold | $245,000$165/sqft |
Source: realMLS #933231 Report a problem | ||
| 5/11/2018 | Pending sale | $245,000$165/sqft |
Source: NUVIEW REALTY #933231 Report a problem | ||
| 5/8/2018 | Price change | $245,000-2%$165/sqft |
Source: NUVIEW REALTY #933231 Report a problem | ||
| 4/26/2018 | Listed for sale | $250,000+19%$168/sqft |
Source: NUVIEW REALTY #933231 Report a problem | ||
| 11/10/2005 | Sold | $210,000+96.3%$141/sqft |
Source: Public Record Report a problem | ||
| 5/2/2000 | Sold | $107,000+22.8%$72/sqft |
Source: Public Record Report a problem | ||
| 2/8/1996 | Sold | $87,100$58/sqft |
Source: Public Record Report a problem | ||
Public tax history
| Year | Property taxes | Tax assessment |
|---|---|---|
| 2024 | $3,489 +2.9% | $225,589 +3% |
| 2023 | $3,389 +9.3% | $219,019 +3% |
| 2022 | $3,101 +0.8% | $212,640 +3% |
| 2021 | $3,077 +1% | $206,447 +1.4% |
| 2020 | $3,046 +1.2% | $203,597 +2.3% |
| 2019 | $3,010 +56.1% | $199,020 +44.7% |
| 2018 | $1,928 | $137,509 +2.1% |
| 2017 | $1,928 +1.5% | $134,681 +2.1% |
| 2016 | $1,900 +0.8% | $131,911 +0.7% |
| 2015 | $1,884 -0.9% | $130,995 +0.8% |
| 2014 | $1,902 | $129,956 +1.5% |
| 2013 | -- | $128,036 +3.1% |
| 2012 | -- | $124,161 -7.3% |
| 2011 | -- | $133,954 -6.8% |
| 2010 | -- | $143,765 -8.2% |
| 2009 | -- | $156,522 -7.9% |
| 2006 | -- | $169,899 +67.5% |
| 2005 | $1,420 | $101,455 +3% |
| 2004 | -- | $98,500 +1.9% |
| 2003 | $1,390 | $96,663 +2.4% |
| 2002 | -- | $94,397 +1.6% |
| 2001 | -- | $92,910 +8.6% |
| 2000 | -- | $85,537 +2.7% |
| 1999 | -- | $83,288 |
Find assessor info on the county website
Neighborhood: Sans Pareil
Nearby homes
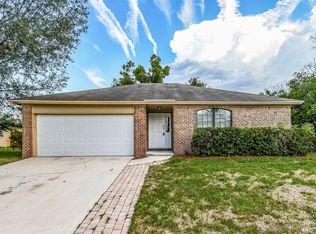
- $372,1003 bd2 ba1.5k sqft12382 Blue Stream Dr, Jacksonville, FL 32224Off Market
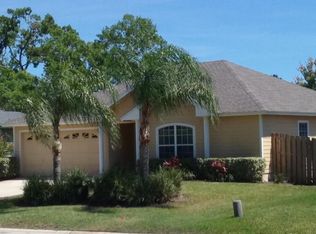
- $430,6003 bd2 ba1.4k sqft12372 Blue Stream Dr, Jacksonville, FL 32224Off Market
- $395,6003 bd2 ba1.5k sqft12375 Antler Hill Ln, Jacksonville, FL 32224Off Market
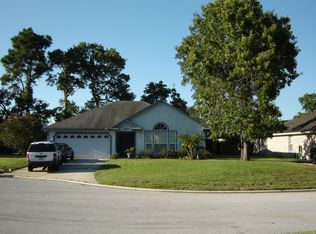
- $422,5003 bd2 ba1.9k sqft12379 Antler Hill Ln, Jacksonville, FL 32224Off Market
- $379,1003 bd2 ba1.4k sqft12388 Blue Stream Dr, Jacksonville, FL 32224Off Market
- $491,2003 bd2 ba1.8k sqft12371 Blue Stream Dr, Jacksonville, FL 32224Off Market
- $371,8003 bd2 ba1.5k sqft12371 Antler Hill Ln, Jacksonville, FL 32224Off Market
- $401,4003 bd2 ba1.7k sqft12377 Blue Stream Dr, Jacksonville, FL 32224Off Market
Nearby schools
GreatSchools rating
- 9/10Chet's Creek Elementary SchoolGrades: PK-5Distance: 1.4 mi
- 5/10Kernan Middle SchoolGrades: 6-8Distance: 2.5 mi
- 6/10Atlantic Coast High SchoolGrades: 9-12Distance: 4.7 mi
Schools provided by the listing agent
- Elementary: Chets Creek
- Middle: Kernan
- High: Atlantic Coast
Source: realMLS. This data may not be complete. We recommend contacting the local school district to confirm school assignments for this home.
Get a cash offer in 3 minutes
Find out how much your home could sell for in as little as 3 minutes with a no-obligation cash offer.
Estimated market value
$404,000
Get a cash offer in 3 minutes
Find out how much your home could sell for in as little as 3 minutes with a no-obligation cash offer.
Estimated market value
$404,000
- Florida
- Duval County
- Jacksonville
- 32224
- Sans Pareil
- 12376 BLUE STREAM Drive
Nearby cities
Nearby neighborhoods
Nearby zip codes
Other Jacksonville Topics
