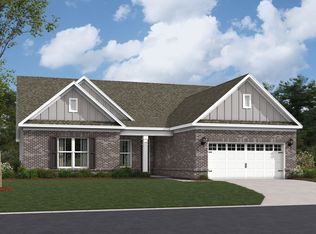
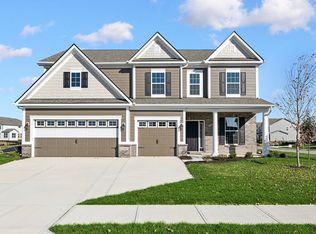
Welcome to the Drake, part of our Prestige Series. This floorplan includes four bedrooms, two-and-a-half baths, a flex room, a gathering room, an open-concept kitchen, a den, a loft, and a three-car garage. With five distinct elevations the opportunities are endless in creating your dream home. Entering the home through the guest entry, you are greeted by a flex room. This versatile room is perfect for anything, whether it be a yoga studio or even a play room. You also have the option of turning this into a private study with optional barn doors. Walking farther into the home, you'll enter the gathering room, open-concept kitchen, and dining nook. This gathering room comes with options of having a rear or side fireplace, which is great place to cuddle up next to with your pet. To make the room feel more open and inviting, a tray or beam ceiling can be added. The beam ceiling comes with cedar wood and is a gorgeous addition to any decorating style. On the other side of the gathering room is the open-concept kitchen. This kitchen is a chef's dream with a farmhouse-style sink, GE® stainless steel appliances, and multiple design options that can be chosen from our design center. This show-stopping kitchen is also just as personalizable as the rest of the home. We have plenty of choices for cabinets, countertops, hardware, backsplash, and even lighting will fit whatever your style may be. The attached dining nook makes it easy to serve weeknight meals. Off the ...
This property is not currently displayed as for sale or rent on Zillow. This may be different from what's on other websites or public sources.