Skip main navigation
Off market
  • $577,100

    12376 Hollyhock Dr Unit 2, Rancho Cucamonga, CA 91739

    2beds
    1,493sqft
    Condo
    Built in 2007
    -- sqft lot
    $577,100 Zestimate®
    $387/sqft
    $3,205 Estimated rent

    Home value

    $577,100

    $548,000 - $606,000

    $3,205/mo

    Zestimate® history
    Loading
    Loading...

    Owner options

    List your home for rent

    $3,205/mo

    Rent Zestimate®

    Find your next renter with Zillow Rental Manager. Plus, with online applications, you can quickly screen prospective tenants – for free.

    Learn more

    $3,205/mo

    Rent Zestimate®

    Refinance and save

    $3,922/mo

    Est. payment

    Refinancing to a lower rate could help reduce your monthly payments and save thousands over the life of the loan.

    See today's rates

    $3,922/mo

    Est. payment

    Explore your selling options

    Work with a Zillow partner agent

    Leverage their expertise and Zillow's premium Showcase listings to get your home seen by more buyers.

    Get started

    List with your own agent

    Get your home in front of millions of buyers by listing it on Zillow.

    Learn how to do it

    Sell it yourself

    Take full control of how buyers see your home on Zillow by listing For Sale by Owner (FSBO).

    List your home

    What's special

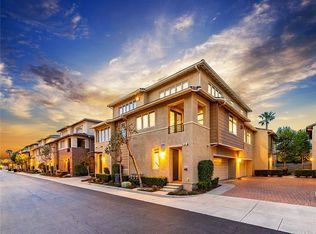
    Price Reduced!! Welcome to Victoria Gardens! You will love living in this beautiful home that is steps away from shopping and dining at its finest. This lovely 2 bedroom 2 bathroom home features a wide open floor plan from the kitchen, dining room and living room with Travertine floors throughout most of the home. The kitchen boasts a beautiful combination of granite counter tops, dark wood cabinets and stainless steel appliances. The living room has a luxurious feel with its high ceiling and cozy, maintenance-free fireplace. Beautiful neutral color scheme and plenty of natural light! Other great features include an upstairs loft/office nook, a balcony to relax and enjoy the mountain views and a downstairs laundry room for your convenience. The Master Suite has a large double closet, a dual sink vanity, a soaking tub and a separate shower. Enjoy resort style living and amenities that include a huge swimming pool and jacuzzi, lounge with fireplace, BBQ, Club House, Banquet and Rec Room with free wi-fi and a State-Of-The-Art Fitness Center! Great central location with everything near by, including great schools, library, hiking trails, easy freeway access and of course, the Victoria Gardens shopping and entertainment district! Look no further! This home has it all!

    This property is off market, which means it's not currently listed for sale or rent on Zillow. This may be different from what's available on other websites or public sources.

    Facts & features

    Interior

    Bedrooms & bathrooms
    • Bedrooms: 2
    • Bathrooms: 2
    • Full bathrooms: 2
    Heating
    • Other
    Cooling
    • Central
    Appliances
    • Included: Dishwasher, Garbage disposal, Microwave, Range / Oven
    • Laundry: Individual Room
    Features
    • High Ceilings (9 Feet+), Open Floor Plan, Balcony, Granite Counters
    • Flooring: Carpet
    • Has fireplace: Yes
    • Common walls with other units/homes: 2+ common walls, End Unit
    Interior area
    • Total interior livable area: 1,493 sqft

    Property

    Parking
    • Total spaces: 2
    • Parking features: Garage - Attached
    Features
    • Levels: Three Or More
    • Pool features: Community Pool
    • Spa features: In Ground, Association, Community
    • Has view: Yes
    • View description: Mountain
    Lot
    • Size: 1,481 sqft
    • Features: Corner Lot
    Details
    • Parcel number: 1090494080000
    • Special conditions: Standard

    Construction

    Type & style
    • Home type: Condo
    Materials
    • wood frame
    • Roof: Tile
    Condition
    • Turnkey
    • Year built: 2007

    Utilities & green energy

    • Water: Public

    Community & neighborhood

    Community
    • Community features: Fitness Center
    Location
    • Region: Rancho Cucamonga

    HOA & financial

    HOA
    • Has HOA: Yes
    • HOA fee: $319 monthly
    • Amenities included: Security

    Other

    Other facts
    • Flooring: See Remarks, Stone
    • Heating: Central Furnace
    • PropertyType: Residential
    • StateOrProvince: CA
    • YearBuiltSource: Assessor
    • LaundryFeatures: Individual Room
    • PreviousStandardStatus: Active
    • SpecialListingConditions: Standard
    • EatingArea: Breakfast Counter / Bar
    • AssociationFeeFrequency: Monthly
    • PoolFeatures: Community Pool
    • Roof: Concrete
    • RoomType: Master Suite, All Bedrooms Up, Loft
    • SpaFeatures: In Ground, Association, Community
    • StandardStatus: Active Under Contract
    • CountyOrParish: San Bernardino
    • PropertyCondition: Turnkey
    • StreetSuffix: Drive
    • AssociationAmenities: Security
    • AssociationAmenities: Club House, Recreational Multipurpose Room, Outdoor Cooking Area
    • InteriorFeatures: High Ceilings (9 Feet+), Open Floor Plan, Balcony, Granite Counters
    • AssociationAmenities: Pool, Spa
    • CommonWalls: 2+ common walls, End Unit
    • LotFeatures: Corner Lot
    • CommunityFeatures: Street Lighting
    • AssociationAmenities: Fire Pit, Banquet Facilities, Maintenance Grounds
    • City: Rancho Cucamonga
    • HighSchoolDistrict: Chaffey Joint Union High
    • MLSAreaMajor: 688 - Rancho Cucamonga
    • Levels: Three Or More
    • ElevationUnits: Feet
    • LivingAreaUnits: Square Feet
    • WaterSource: Public
    • LotSizeSource: Assessor
    • Country: US
    • RoomKitchenFeatures: Granite Counters
    • RoomBathroomFeatures: Double Sinks In Master Bath, Separate tub and shower, Soaking Tub

    Price history

    DateEventPrice
    5/16/2018Sold$435,000-2.2%$291/sqft
    Source: CRMLS #IG18068867 Report a problem
    4/25/2018Pending sale$445,000$298/sqft
    Source: Keller Williams Realty #IG18068867 Report a problem
    4/18/2018Price change$445,000-2.2%$298/sqft
    Source: Keller Williams Realty #IG18068867 Report a problem
    3/21/2018Listed for sale$455,000+51.7%$305/sqft
    Source: Keller Williams Realty #IG18068867 Report a problem
    2/13/2009Sold$300,000$201/sqft
    Source: Public Record Report a problem

    Public tax history

    YearProperty taxesTax assessment
    2025$8,396 +2.5%$494,957 +2%
    2024$8,193 +2.7%$485,252 +2%
    2023$7,976 +1.6%$475,737 +2%
    2022$7,850 +1.8%$466,409 +2%
    2021$7,711 +1.1%$457,264 +1%
    2020$7,624 +2.3%$452,575 +2%
    2019$7,453 +17.9%$443,700 +30.7%
    2018$6,319 +3.3%$339,419 +2%
    2017$6,116 $332,764 +2%
    2016$6,116 +2.4%$326,239 +1.5%
    2015$5,971 +0.9%$321,339 +2%
    2014$5,919 $315,044

    Find assessor info on the county website

    Neighborhood: Victoria Gardens

    Nearby schools

    GreatSchools rating
    Schools provided by the listing agent
    • District: Chaffey Joint Union High

    Source: The MLS. This data may not be complete. We recommend contacting the local school district to confirm school assignments for this home.

    Get a cash offer in 3 minutes
    Find out how much your home could sell for in as little as 3 minutes with a no-obligation cash offer.
    Estimated market value
    $577,100
    Get a cash offer in 3 minutes
    Find out how much your home could sell for in as little as 3 minutes with a no-obligation cash offer.
    Estimated market value
    $577,100