Skip main navigation
Sold for $475,000
  • $475,000

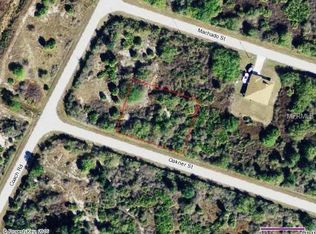
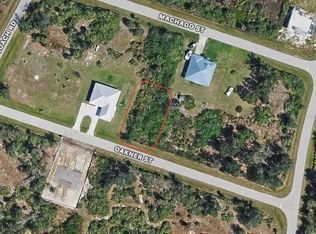
    12376 Oakner St, Port Charlotte, FL 33981

    3beds
    1,504sqft
    Single Family Residence
    Built in 2024
    1.04 Acres Lot
    $473,300 Zestimate®
    $316/sqft
    $1,985 Estimated rent

    Home value

    $473,300

    $435,000 - $516,000

    $1,985/mo

    Zestimate® history
    Loading
    Loading...

    Owner options

    List your home for rent

    $1,985/mo

    Rent Zestimate®

    Find your next renter with Zillow Rental Manager. Plus, with online applications, you can quickly screen prospective tenants – for free.

    Learn more

    $1,985/mo

    Rent Zestimate®

    Refinance and save

    $3,178/mo

    Est. payment

    Refinancing to a lower rate could help reduce your monthly payments and save thousands over the life of the loan.

    See today's rates

    $3,178/mo

    Est. payment

    Explore your selling options

    Work with a Zillow partner agent

    Leverage their expertise and Zillow's premium Showcase listings to get your home seen by more buyers.

    Get started

    List with your own agent

    Get your home in front of millions of buyers by listing it on Zillow.

    Learn how to do it

    Sell it yourself

    Take full control of how buyers see your home on Zillow by listing For Sale by Owner (FSBO).

    List your home

    What's special

    Large center islandMetal roofSpacious laundry roomSolid surface countertopsInsulated garage doorBuilt-in cabinetrySpray foam attic insulation
    Built in 2024, this beautifully designed 3-bedroom, 2-bath home sits on a full acre in Port Charlotte, offering 1,504 sq ftof thoughtfully planned living space, an oversized 2-car garage, and a layout that lives efficiently and comfortably. The open-concept kitchen features a large center island and solid surface countertops, flowing seamlessly into the main living area. The primary suite includes a walk-in closet, while the spacious laundry room offers built-in cabinetry and solid surface counters. Notable upgrades include spray foam attic insulation, recessed lighting throughout, recessed exterior lighting, an insulated garage door, and over a dozen electrical receptacles, making the garage ideal for a workshop. The home is prewired for a 100-amp sub-panel for a future pool and includes a 50-amp generator inlet. Enjoy outdoor living on the 52-foot lanai spanning the entire rear of the home, with plenty of room for a pool, boat and equipment storage, gardening, or future expansion. Additional features include a metal roof and private well with water system. Conveniently located near boat ramps, Charlotte Harbor, Boca Grande, Englewood beaches, shopping, and dining. Shows like a model home and is truly move-in ready.

    Zillow last checked:

    Listing updated:

    Listed by:

    Audrey Barbare 941-276-2340,

    WHEAT REALTY INC 941-206-7777

    Bought with:

    Audrey Barbare, 3336446

    WHEAT REALTY INC

    Source: Stellar MLS,MLS#: C7521643MLS LogoOriginating MLS: Port Charlotte

    Facts & features

    Interior

    Bedrooms & bathrooms
    • Bedrooms: 3
    • Bathrooms: 2
    • Full bathrooms: 2
    Rooms
    • Room types: Great Room
    Primary bedroom
    • Features: Walk-In Closet(s)
    • Level: First
    Bedroom 2
    • Features: Built-in Closet
    • Level: First
    Bedroom 3
    • Features: Built-in Closet
    • Level: First
    Primary bathroom
    • Level: First
    Bathroom 2
    • Level: First
    Balcony porch lanai
    • Level: First
    Great room
    • Level: First
    Kitchen
    • Level: First
    Utility room
    • Level: First
    Heating
    • Central, Electric, Heat Pump
    Cooling
    • Central Air
    Appliances
    • Included: Dishwasher, Dryer, Microwave, Range, Range Hood, Refrigerator, Tankless Water Heater, Washer, Water Softener
    • Laundry: Laundry Room
    Features
    • Ceiling Fan(s), High Ceilings, Kitchen/Family Room Combo, Open Floorplan, Solid Surface Counters, Solid Wood Cabinets, Thermostat, Tray Ceiling(s), Vaulted Ceiling(s)
    • Flooring: Luxury Vinyl, Tile
    • Doors: Sliding Doors
    • Windows: Blinds, Window Treatments
    • Has fireplace: Yes
    • Fireplace features: Electric, Living Room
    Interior area
    • Total structure area: 2,736
    • Total interior livable area: 1,504 sqft

    Property

    Parking
    • Total spaces: 2
    • Parking features: Driveway, Oversized
    • Attached garage spaces: 2
    • Has uncovered spaces: Yes
    • Details: Garage Dimensions: 23x32
    Features
    • Levels: One
    • Stories: 1
    • Patio & porch: Covered, Porch
    Lot
    • Size: 1.04 Acres
    • Features: Cleared, Corner Lot, Irregular Lot, Oversized Lot
    • Residential vegetation: Fruit Trees, Oak Trees
    Details
    • Additional parcels included: No
    • Parcel number: 412107265006
    • Zoning: RSF3.5
    • Special conditions: None

    Construction

    Type & style
    • Home type: SingleFamily
    • Architectural style: Coastal,Florida,Ranch
    • Property subtype: Single Family Residence
    Materials
    • Block, Stucco
    • Foundation: Slab, Stem Wall
    • Roof: Metal
    Condition
    • Completed
    • New construction: No
    • Year built: 2024

    Utilities & green energy

    • Sewer: Septic Tank
    • Water: Private, Well
    • Utilities for property: Cable Available, Electricity Connected

    Community & HOA

    Community
    • Security: Security Lights
    • Pet fee: $0 monthly
    • Subdivision: PORT CHARLOTTE SEC 095
    HOA
    • Has HOA: No
    Location
    • Region: Port Charlotte

    Financial & listing details

    • Price per square foot: $316/sqft
    • Tax assessed value: $393,808
    • Annual tax amount: $6,235
    • Date on market: 2/12/2026
    • Cumulative days on market: 71 days
    • Listing terms: Cash,Conventional
    • Ownership: Fee Simple
    • Total actual rent: 0
    • Electric utility on property: Yes
    • Road surface type: Paved, Asphalt

    Price history

    DateEventPrice
    5/15/2026Sold$475,000-2.1%$316/sqft
    Source: Stellar MLS #C7521643 Report a problem
    4/25/2026Pending sale$485,000$322/sqft
    Source: Stellar MLS #C7521643 Report a problem
    2/12/2026Listed for sale$485,000+9600%$322/sqft
    Source: Stellar MLS #C7521643 Report a problem
    1/21/2021Sold$5,000$3/sqft
    Source: Public Record Report a problem

    Public tax history

    YearProperty taxesTax assessment
    2025$6,495 +190.6%$345,978 +477.4%
    2024$2,235 +3.7%$59,925 +7.6%
    2023$2,155 +6.5%$55,675 +3.1%
    2022$2,023 +41.6%$53,978 +273.6%
    2021$1,428 +370.2%$14,450 +183.3%
    2020$304 +1.6%$5,100 +6.1%
    2019$299 +25.7%$4,808 +10%
    2018$238 $4,371 +2.8%
    2017$238 +4.8%$4,251 +17.7%
    2016$227 +4.2%$3,613 +6.3%
    2015$218 +1.2%$3,400 +1.8%
    2014$215 +267.1%$3,341 -7.5%
    2013$59 -5.7%$3,613 -21.5%
    2012$62 -20.8%$4,600
    2011$78 -19.3%$4,600 -18%
    2010$97 -32.5%$5,610 -37.1%
    2009$144 $8,925
    Find assessor info on the county website

    Neighborhood: 33981

    Nearby schools

    GreatSchools rating
    Schools provided by the listing agent
    • Elementary: Myakka River Elementary
    • Middle: L.A. Ainger Middle
    • High: Lemon Bay High

    Source: Stellar MLS. This data may not be complete. We recommend contacting the local school district to confirm school assignments for this home.

    Get a cash offer in 3 minutes
    Find out how much your home could sell for in as little as 3 minutes with a no-obligation cash offer.
    Estimated market value
    $473,300
    Get a cash offer in 3 minutes
    Find out how much your home could sell for in as little as 3 minutes with a no-obligation cash offer.
    Estimated market value
    $473,300