Welcome to 12377 County Road 110 - a stunning 6993 SF, custom-built, estate on 35 picturesque acres. Completed in 2020, this home combines luxury and country living with panoramic views of the countryside and Pikes Peak. Inside you will find high ceilings, expansive windows and natural light create an open but cozy atmosphere. The gourmet kitchen features GE Monogram appliances, custom cabinetry, a spacious island, and a built-in coffee maker. Thoughtfully designed, the pantry, bar, and laundry are out of sight but conveniently located for entertaining.
The primary suite is a serene retreat with an extremely well thought out bath. His and her toilet, vanity and dressing areas are connected by a spa-like wet area with soaking tub and large shower. With 7 bedrooms—6 of them en-suite—this home is perfect for hosting family and friends, comfortably sleeping up to 20 adults as currently appointed.
Outdoors, enjoy a private shooting range and a heated swim spa that offers planetarium like views of the stars. The fenced yard ensures safety for pets and children, while the larger fenced pastures are ready for livestock and horses. The insulated detached garage offers an exciting opportunity to build your dream equestrian facilities—whether it's a stable, barn, or riding arena, the space is there for your vision.
Additional features include a naturally regulated wine cellar, dual tankless water heaters, a backup generator, 500-gallon diesel and gas fuel tanks, and an attached heated garage. The home’s southern exposure keeps snow melted in the winter, the driveway seldom needs plowing, and the breezeway between the garage and mudroom features a hot & cold water faucet perfect for tidying up before entering or washing pets.
Located just 15 minutes from downtown Kiowa, 20 minutes from Elizabeth, and an hour from DEN and CO Springs airports, this property offers privacy, luxury, and endless potential. Schedule your private tour today to make this exceptional home yours!
Sold for $1,728,125
$1,728,125
12377 County Road 110, Kiowa, CO 80117
7beds
6,993sqft
Single Family Residence
Built in 2020
35.12 Acres Lot
$1,766,700 Zestimate®
$247/sqft
$5,789 Estimated rent
Home value
$1,766,700
$1.68M - $1.86M
$5,789/mo
Zestimate® history
Owner options
List your home for rent
$5,789/mo
Rent Zestimate®
Find your next renter with Zillow Rental Manager. Plus, with online applications, you can quickly screen prospective tenants – for free.
$5,789/mo
Rent Zestimate®
Refinance and save
$7,954/mo
Est. payment
Refinancing to a lower rate could help reduce your monthly payments and save thousands over the life of the loan.
$7,954/mo
Est. payment
Explore your selling options
Work with a Zillow partner agent
Leverage their expertise and Zillow's premium Showcase listings to get your home seen by more buyers.
Get startedList with your own agent
Get your home in front of millions of buyers by listing it on Zillow.
Learn how to do itSell it yourself
Take full control of how buyers see your home on Zillow by listing For Sale by Owner (FSBO).
List your homeWhat's special
Naturally regulated wine cellarPrivate shooting rangeInsulated detached garageAttached heated garageGe monogram appliancesBuilt-in coffee makerCustom cabinetry
Zillow last checked:
Listing updated:
Listed by:
Liz Poladsky 303-359-6365 liz@lizpoladsky.com,
Compass - Denver
Bought with:
Beth Smart, 100050243
Realty One Group Platinum Elite Colorado
Source: REcolorado as distributed by MLS GRID,MLS#: 5809781
Facts & features
Interior
Bedrooms & bathrooms
- Bedrooms: 7
- Bathrooms: 7
- Full bathrooms: 5
- 1/2 bathrooms: 2
- Main level bathrooms: 3
- Main level bedrooms: 2
Bedroom
- Level: Main
- Area: 168 Square Feet
- Dimensions: 14 x 12
Bedroom
- Features: Primary Suite
- Level: Main
- Area: 208 Square Feet
- Dimensions: 16 x 13
Bedroom
- Description: Plus Walkin Closet
- Level: Upper
- Area: 288 Square Feet
- Dimensions: 18 x 16
Bedroom
- Level: Upper
- Area: 180 Square Feet
- Dimensions: 15 x 12
Bedroom
- Level: Upper
- Area: 180 Square Feet
- Dimensions: 15 x 12
Bedroom
- Level: Basement
- Area: 242 Square Feet
- Dimensions: 22 x 11
Bedroom
- Level: Basement
- Area: 374 Square Feet
- Dimensions: 34 x 11
Bathroom
- Level: Main
- Area: 66 Square Feet
- Dimensions: 11 x 6
Bathroom
- Features: Primary Suite
- Level: Main
- Area: 198 Square Feet
- Dimensions: 22 x 9
Bathroom
- Level: Main
- Area: 36 Square Feet
- Dimensions: 9 x 4
Bathroom
- Level: Upper
- Area: 72 Square Feet
- Dimensions: 12 x 6
Bathroom
- Level: Upper
- Area: 54 Square Feet
- Dimensions: 9 x 6
Bathroom
- Description: Jack & Jill Wet Room Connecting 2 Half Baths
- Level: Basement
- Area: 143 Square Feet
- Dimensions: 13 x 11
Bathroom
- Description: Toilet And Vanity For Bunkroom, Attached To J&J Tub/Shower Room.
- Level: Basement
Bonus room
- Level: Upper
- Area: 56 Square Feet
- Dimensions: 8 x 7
Bonus room
- Level: Basement
- Area: 418 Square Feet
- Dimensions: 22 x 19
Bonus room
- Description: Unfinished
- Level: Basement
- Area: 272 Square Feet
- Dimensions: 17 x 16
Dining room
- Level: Main
- Area: 272 Square Feet
- Dimensions: 17 x 16
Family room
- Level: Main
- Area: 360 Square Feet
- Dimensions: 20 x 18
Game room
- Level: Basement
- Area: 341 Square Feet
- Dimensions: 31 x 11
Gym
- Level: Basement
- Area: 272 Square Feet
- Dimensions: 17 x 16
Kitchen
- Description: Plus 7x7 Pantry
- Level: Main
- Area: 247 Square Feet
- Dimensions: 19 x 13
Living room
- Level: Main
- Area: 272 Square Feet
- Dimensions: 17 x 16
Loft
- Level: Upper
- Area: 240 Square Feet
- Dimensions: 30 x 8
Mud room
- Description: With Laundry
- Level: Main
- Area: 272 Square Feet
- Dimensions: 17 x 16
Utility room
- Description: Plus Storage Area
- Level: Upper
- Area: 112 Square Feet
- Dimensions: 14 x 8
Utility room
- Level: Basement
- Area: 60 Square Feet
- Dimensions: 12 x 5
Other
- Level: Basement
- Area: 112 Square Feet
- Dimensions: 16 x 7
Heating
- Forced Air, Propane
Cooling
- Central Air
Appliances
- Included: Bar Fridge, Dishwasher, Disposal, Double Oven, Freezer, Microwave, Range, Range Hood, Refrigerator, Tankless Water Heater
Features
- Built-in Features, Entrance Foyer, Five Piece Bath, High Ceilings, Jack & Jill Bathroom, Kitchen Island, Open Floorplan, Pantry, Primary Suite, Quartz Counters, Smoke Free, Solid Surface Counters, Walk-In Closet(s), Wet Bar
- Flooring: Vinyl
- Basement: Finished,Full
- Number of fireplaces: 2
- Fireplace features: Family Room, Gas, Living Room
Interior area
- Total structure area: 6,993
- Total interior livable area: 6,993 sqft
- Finished area above ground: 4,207
- Finished area below ground: 2,448
Property
Parking
- Total spaces: 3
- Parking features: Garage - Attached
- Attached garage spaces: 3
Features
- Levels: Two
- Stories: 2
- Patio & porch: Covered, Front Porch, Patio
- Exterior features: Dog Run, Lighting, Private Yard
- Has spa: Yes
- Spa features: Spa/Hot Tub
- Fencing: Fenced,Full
- Has view: Yes
- View description: Mountain(s), Plains
Lot
- Size: 35.12 Acres
- Features: Corner Lot, Irrigated, Landscaped
- Residential vegetation: Grassed
Details
- Parcel number: R122055
- Special conditions: Standard
- Horses can be raised: Yes
- Horse amenities: Pasture, Well Allows For
Construction
Type & style
- Home type: SingleFamily
- Property subtype: Single Family Residence
Materials
- Frame, Metal Siding, Wood Siding
- Roof: Metal
Condition
- Year built: 2020
Utilities & green energy
- Electric: 220 Volts, 220 Volts in Garage
- Water: Well
- Utilities for property: Cable Available, Electricity Connected, Internet Access (Wired), Propane
Community & HOA
Community
- Subdivision: Kiowa
HOA
- Has HOA: No
Location
- Region: Kiowa
Financial & listing details
- Price per square foot: $247/sqft
- Tax assessed value: $1,258,730
- Annual tax amount: $5,391
- Date on market: 2/3/2026
- Listing terms: Cash,Conventional,Other,USDA Loan,VA Loan
- Exclusions: -Ceiling Hanging Light Fixture Powder Bath -All Tv’s (Tv Mounts Included) -All Drapes (Window Blinds Included) -Washer And Dryer -Grills -Elk -Metal Shelving In Basement And Garage -Cushions On Built In Sofa/Daybed Upstairs
- Ownership: Individual
- Has irrigation water rights: Yes
- Electric utility on property: Yes
- Road surface type: Dirt
Price history
| Date | Event | Price |
|---|---|---|
| 4/3/2026 | Sold | $1,728,125-6.6%$247/sqft |
Source:  REcolorado as distributed by MLS GRID #5809781 Report a problem REcolorado as distributed by MLS GRID #5809781 Report a problem | ||
| 3/13/2026 | Pending sale | $1,850,000$265/sqft |
Source: REcolorado as distributed by MLS GRID #5809781 Report a problem | ||
| 2/3/2026 | Listed for sale | $1,850,000-5.1%$265/sqft |
Source: REcolorado as distributed by MLS GRID #5809781 Report a problem | ||
| 5/9/2025 | Listing removed | $1,950,000$279/sqft |
Source:  elevateMLS #6690113 Report a problem elevateMLS #6690113 Report a problem | ||
| 1/7/2025 | Listed for sale | $1,950,000$279/sqft |
Source: elevateMLS #6690113 Report a problem | ||
| 10/29/2024 | Listing removed | $1,950,000$279/sqft |
Source: elevateMLS #6690113 Report a problem | ||
| 10/25/2024 | Listed for sale | $1,950,000$279/sqft |
Source: elevateMLS #6690113 Report a problem | ||
Public tax history
| Year | Property taxes | Tax assessment |
|---|---|---|
| 2024 | $5,727 +31.7% | $84,340 |
| 2023 | $4,349 +25.3% | $84,340 +34.9% |
| 2022 | $3,470 | $62,510 +20.3% |
| 2021 | -- | $51,970 +17820.7% |
| 2020 | $19 | $290 |
| 2019 | -- | $290 |
Find assessor info on the county website
Neighborhood: 80117
Nearby homes

- $863,7005 bd3 ba3.7k sqft27100 Pine Vista Cir, Kiowa, CO 80117Off Market
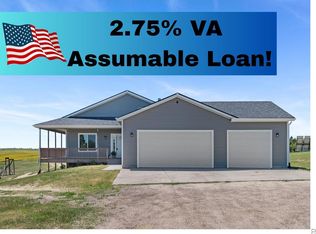
- $1,099,9994 bd3 ba3.6k sqft27083 Pine Vista Cir, Kiowa, CO 80117For Sale
- $150,00010.01 Acres27095 Pine Vista Cir, Kiowa, CO 80117Off Market
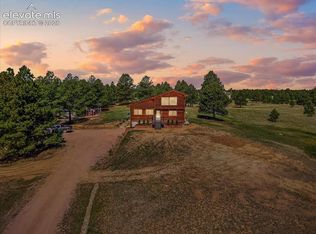
- $660,0004 bd2 ba2.1k sqft27085 Pine Vista Cir, Kiowa, CO 80117Sold
- $425,8002 bd1 ba1.2k sqft27202 Pine Vista Cir, Kiowa, CO 80117Off Market
- $675,3002 bd2 ba3.1k sqft11953 Lasso Pl, Kiowa, CO 80117Off Market
- $597,7003 bd2 ba1.7k sqft27252 Plainview Dr, Kiowa, CO 80117Off Market
- $697,1003 bd4 ba2.1k sqft27170 Plainview Dr, Kiowa, CO 80117Off Market
Nearby schools
GreatSchools rating
- 6/10Elbert Elementary SchoolGrades: PK-5Distance: 6.2 mi
- 5/10Elbert Junior-Senior High SchoolGrades: 6-12Distance: 6.2 mi
Schools provided by the listing agent
- Elementary: Elbert K-12
- Middle: Elbert K-12
- High: Elbert K-12
- District: Elbert 200
Source: REcolorado as distributed by MLS GRID. This data may not be complete. We recommend contacting the local school district to confirm school assignments for this home.


Get pre-qualified for a loan
At Zillow Home Loans, we can pre-qualify you in as little as 5 minutes with no impact to your credit score.An equal housing lender. NMLS #10287.
- Colorado
- Elbert County
- Kiowa
- 80117
- 12377 County Road 110
Nearby cities
Nearby zip codes
Other Kiowa Topics
