Skip main navigation
Sold
  • Price Unknown

    12377 Oak Brook Dr, Geismar, LA 70734

    5beds
    3,337sqft
    Single Family Residence, Residential
    Built in 2006
    0.46 Acres Lot
    $641,500 Zestimate®
    $--/sqft
    $3,616 Estimated rent

    Home value

    $641,500

    $609,000 - $680,000

    $3,616/mo

    Zestimate® history
    Loading
    Loading...

    Owner options

    List your home for rent

    $3,616/mo

    Rent Zestimate®

    Find your next renter with Zillow Rental Manager. Plus, with online applications, you can quickly screen prospective tenants – for free.

    Learn more

    $3,616/mo

    Rent Zestimate®

    Refinance and save

    $500/mo

    Est. payment

    Refinancing to a lower rate could help reduce your monthly payments and save thousands over the life of the loan.

    See today's rates

    $500/mo

    Est. payment

    Explore your selling options

    Work with a Zillow partner agent

    Leverage their expertise and Zillow's premium Showcase listings to get your home seen by more buyers.

    Get started

    List with your own agent

    Get your home in front of millions of buyers by listing it on Zillow.

    Learn how to do it

    Sell it yourself

    Take full control of how buyers see your home on Zillow by listing For Sale by Owner (FSBO).

    List your home

    What's special

    Bonus roomCrown moldingBig screen tvTriple split floor planWalk-in closetLarge fenced yardShower heads
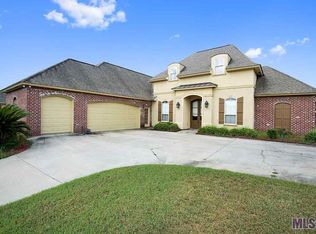
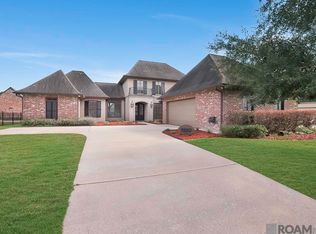
    STUNNING 4BR/4BA home LAKE LOT in Oak Alley Estates! Spacious, almost 1/2 acre corner lot, w/beautiful trees and gardens. Large fenced yard w/lots of space for your dream swimming pool! Property incl. stone capped retaining wall and a bulkhead. Fish the stocked lake located in your back yard. Enjoy oversized patio, w/gas hookup, hot/cold water. Greeted by large 4-column porch, be immediately impressed with 10' double doors, flanked by gas lanterns. The 12' ceiling in LR area exquisitely dressed w/triple crown molding. Open concept formal DR and comfortable LR area w/wood burning FP for cozy winter nights as you view your big screen TV or listen to soothing music w/surround sound. Triple split floor plan w/beautiful wood floors and crown molding add elegance. Upstairs bonus room allows flexibility as 5th BR w/private full bath or added entertainment area. MBR suite wall of windows provides serene view of azalea garden w/large fountain framed by lake in background. Enjoy restful nights in MBR w/lighted tray ceiling, surround sound. MBA newly renovated walk-in glass shower w/dbl shower heads, jetted tub, dbl vanities, walk-in closet. The KIT's huge slab granite island and adjoining keeping room's gas FP and impressive 19' cathedral ceiling accented with abundant natural light creates bright, welcoming space for family and friends to gather. KIT's two ovens, one-electric w/convec and another-gas w/convec, plus 5-burner Fisher&Paykel range, new dishwasher, oversized sink, veggie prep sink, provide all the needs for your culinary adventures. NEW ROOF and FRESH PAINT inside/out give refreshing, like-new atmosphere. With its immaculate condition, move right in and enjoy the comforts of this WONDERFUL HOME. 2-car garage and spacious WORKSHOP for lots of storage. Located in area that does not require flood insurance. Near I-10, a 15-minute drive to Baton Rouge, with easy access to amenities/entertainment. In the highly prized ASCENSION SCHOOLS DISTRICT.

    Zillow last checked:

    Listing updated:

    Listed by:

    Laura Buck Smith,

    The Market Real Estate Co

    Bought with:

    Danielle Engels, 0000043249

    RE/MAX Professional

    Source: ROAM MLS,MLS#: 2023007986MLS Logo

    Facts & features

    Interior

    Bedrooms & bathrooms
    • Bedrooms: 5
    • Bathrooms: 4
    • Full bathrooms: 4
    Rooms
    • Room types: Bathroom, Bedroom, Den, Dining Room, Kitchen, Primary Bathroom, Primary Bedroom, Living Room, Utility Room, Bonus Room
    Primary bedroom
    • Features: Ceiling 9ft Plus, Ceiling Fan(s), Tray Ceiling(s), En Suite Bath, Split, Master Downstairs
    • Level: First
    • Area: 251.6
    • Dimensions: 17 x 14.8
    Bedroom 1
    • Level: First
    • Area: 138
    • Dimensions: 12 x 11.5
    Bedroom 2
    • Level: First
    • Area: 118.8
    • Dimensions: 11 x 10.8
    Bedroom 3
    • Level: First
    • Area: 120.91
    • Width: 10.7
    Bedroom 4
    • Level: Second
    Primary bathroom
    • Features: Double Vanity, Multi Head Shower, Separate Shower, Walk-In Closet(s), Water Closet
    • Level: First
    • Area: 138.6
    • Width: 9
    Bathroom 1
    • Level: First
    Bathroom 2
    • Level: First
    Bathroom 3
    • Level: First
    • Area: 40
    • Dimensions: 8 x 5
    Dining room
    • Level: First
    • Area: 148.2
    • Length: 13
    Kitchen
    • Features: Granite Counters, Kitchen Island, Pantry
    • Level: First
    • Area: 211.06
    Living room
    • Level: First
    • Area: 343.2
    Heating
    • Central
    Cooling
    • Central Air, Ceiling Fan(s)
    Appliances
    • Included: Gas Stove Con, Gas Cooktop, Dishwasher, Disposal, Microwave, Range/Oven, Oven, Range Hood, Stainless Steel Appliance(s)
    • Laundry: Electric Dryer Hookup, Washer Hookup, Gas Dryer Hookup, Inside, Washer/Dryer Hookups
    Features
    • Built-in Features, Ceiling 9'+, Tray Ceiling(s), Ceiling Varied Heights, Vaulted Ceiling(s), Crown Molding, Eat-in Kitchen, Sound System, Primary Closet
    • Flooring: Carpet, Ceramic Tile, Wood
    • Attic: Attic Access
    • Number of fireplaces: 2
    • Fireplace features: Wood Burning
    Interior area
    • Total structure area: 4,485
    • Total interior livable area: 3,337 sqft

    Property

    Parking
    • Total spaces: 2
    • Parking features: 2 Cars Park, Attached, Concrete, Driveway, Garage, Garage Faces Rear, Garage Door Opener
    • Has attached garage: Yes
    Features
    • Stories: 2
    • Patio & porch: Covered, Patio, Porch
    • Exterior features: Outdoor Speakers, Lighting, Rain Gutters
    • Has spa: Yes
    • Spa features: Bath
    • Fencing: Full,Other
    • Has view: Yes
    • View description: Water
    • Has water view: Yes
    • Water view: Water
    • Waterfront features: Waterfront, Lake Front, Walk To Water
    • Frontage length: 122
    Lot
    • Size: 0.46 Acres
    • Dimensions: 122 x 109 x 152 x 146
    • Features: Corner Lot, Landscaped
    Details
    • Parcel number: 20023066
    • Special conditions: Standard

    Construction

    Type & style
    • Home type: SingleFamily
    • Architectural style: Acadian
    • Property subtype: Single Family Residence, Residential
    Materials
    • Brick Siding, Stucco Siding, Brick
    • Foundation: Slab
    • Roof: Shingle
    Condition
    • New construction: No
    • Year built: 2006
    Details
    • Builder name: K & D Construction Inc.

    Utilities & green energy

    • Gas: Atmos
    • Sewer: Public Sewer
    • Water: Public

    Community & HOA

    Community
    • Security: Security System, Smoke Detector(s)
    • Subdivision: Oak Alley Estates
    HOA
    • Has HOA: Yes
    • Services included: Common Areas, Common Area Maintenance, Maintenance Grounds, Maint Subd Entry HOA, Management
    • HOA fee: $500 annually
    Location
    • Region: Geismar

    Financial & listing details

    • Tax assessed value: $534,600
    • Annual tax amount: $5,351
    • Date on market: 8/18/2023
    • Listing terms: Cash,Conventional,FHA,VA Loan

    Price history

    DateEventPrice
    7/28/2023Sold--
    Source: ROAM MLS #2023007986 Report a problem
    7/9/2023Pending sale$599,400$180/sqft
    Source: ROAM MLS #2023007986 Report a problem
    6/26/2023Price change$599,400-1.6%$180/sqft
    Source: ROAM MLS #2023007986 Report a problem
    6/14/2023Price change$609,000-1.6%$182/sqft
    Source: ROAM MLS #2023007986 Report a problem
    5/18/2023Listed for sale$619,000$185/sqft
    Source: ROAM MLS #2023007986 Report a problem
    11/8/2006Sold--
    Source: Agent Provided Report a problem

    Public tax history

    YearProperty taxesTax assessment
    2025$5,351 -1.8%$53,460
    2024$5,449 -0.2%$53,460 +0.1%
    2023$5,457 +40%$53,420 +40%
    2022$3,899 +0%$38,170
    2021$3,899 +23.8%$38,170
    2020$3,150 -20.1%$38,170
    2019$3,942 +1.2%$38,170
    2018$3,897 +24.5%$38,170 +22.5%
    2017$3,131 0%$31,170 +2.2%
    2015$3,131 -17.5%$30,510 -17.6%
    2014$3,795 $37,010
    2013$3,795 +1%$37,010
    2012$3,758 -0.1%$37,010
    2011$3,761 -9.5%$37,010 -9.5%
    2010$4,157 $40,910
    2009$4,157 $40,910
    2008$4,157 +32.4%$40,910 +28.6%
    2007$3,141 $31,800
    Find assessor info on the county website

    Neighborhood: 70734

    Nearby schools

    GreatSchools rating
    Schools provided by the listing agent
    • District: Ascension Parish

    Source: ROAM MLS. This data may not be complete. We recommend contacting the local school district to confirm school assignments for this home.

    Get a cash offer in 3 minutes
    Find out how much your home could sell for in as little as 3 minutes with a no-obligation cash offer.
    Estimated market value
    $641,500
    Get a cash offer in 3 minutes
    Find out how much your home could sell for in as little as 3 minutes with a no-obligation cash offer.
    Estimated market value
    $641,500