This welcoming 4-bedroom, 2-bath home on 2.9 acres features a 4-car garage with a shop heater and energy-efficient triple-pane windows by Braymiller Builders, backed by a 50-year transferable warranty for long-term peace of mind. The main level highlights a spacious knotty pine eat-in kitchen with skylight and soft-close cabinetry, a bright living room with engineered mahogany flooring and bay window, and a beautiful sunroom with bamboo tongue and groove flooring, built-in benches and cabinets, gas stove for year-round warmth, and exterior outlets. A bedroom/office, full bath, and spacious foyer/mudroom with laundry area complete the first floor. Upstairs offers 3 additional bedrooms, a full bath, laundry chutes, and a whole-house fan. The full basement with an exterior walkout provides a newer electric panel, 50-gallon hot water tank, Trane forced-air furnace with AC, woodstove with clean-out access, and generous storage space. Outdoor living is enhanced with a covered front porch, covered rear deck, lean-to shed, playset, rainwater collection tanks, raised garden boxes, surrounded by berry bushes, fruit trees, grapevines, perennial plantings, colorful flowers, and maple trees ready for tapping. Enjoy the charm of country living with modern comforts and refreshing Lake Erie breezes, with close proximity to beaches, I-90, and village amenities.
Closed
$250,000
12377 Pennsylvania Ave, Silver Creek, NY 14136
4beds
1,724sqft
Single Family Residence
Built in 1955
2.9 Acres Lot
$261,800 Zestimate®
$145/sqft
$3,175 Estimated rent
Home value
$261,800
$202,000 - $340,000
$3,175/mo
Zestimate® history
Owner options
List your home for rent
$3,175/mo
Rent Zestimate®
Find your next renter with Zillow Rental Manager. Plus, with online applications, you can quickly screen prospective tenants – for free.
$3,175/mo
Rent Zestimate®
Refinance and save
$1,820/mo
Est. payment
Refinancing to a lower rate could help reduce your monthly payments and save thousands over the life of the loan.
$1,820/mo
Est. payment
Explore your selling options
Work with a Zillow partner agent
Leverage their expertise and Zillow's premium Showcase listings to get your home seen by more buyers.
Get startedList with your own agent
Get your home in front of millions of buyers by listing it on Zillow.
Learn how to do itSell it yourself
Take full control of how buyers see your home on Zillow by listing For Sale by Owner (FSBO).
List your homeWhat's special
Raised garden boxesCovered front porchRainwater collection tanksGas stoveNewer electric panelLaundry areaLaundry chutes
Zillow last checked:
Listing updated:
Listed by:
Michelle Czarnecki 716-491-4351,
Midtown Realty
Bought with:
LuAnn Ellis, 40EL1004999
Midtown Realty
Source: NYSAMLSs,MLS#: R1611067 Originating MLS: Chautauqua-Cattaraugus
Originating MLS: Chautauqua-CattaraugusFacts & features
Interior
Bedrooms & bathrooms
- Bedrooms: 4
- Bathrooms: 2
- Full bathrooms: 2
- Main level bathrooms: 1
- Main level bedrooms: 1
Bedroom 1
- Level: First
- Dimensions: 13.00 x 9.00
Bedroom 2
- Level: Second
- Dimensions: 17.00 x 13.00
Bedroom 3
- Level: Second
- Dimensions: 15.00 x 9.00
Bedroom 4
- Level: Second
- Dimensions: 13.00 x 11.00
Kitchen
- Level: First
- Dimensions: 17.00 x 13.00
Laundry
- Level: First
- Dimensions: 10.00 x 8.00
Living room
- Level: First
- Dimensions: 17.00 x 13.00
Other
- Level: First
- Dimensions: 17.00 x 12.00
Heating
- Gas, Other, See Remarks, Forced Air, Wood
Cooling
- Other, See Remarks, Central Air
Appliances
- Included: Dryer, Dishwasher, Gas Oven, Gas Range, Gas Water Heater, Microwave, Refrigerator, Washer
- Laundry: Main Level
Features
- Ceiling Fan(s), Eat-in Kitchen, Separate/Formal Living Room, Home Office, Other, See Remarks, Sliding Glass Door(s), Skylights, Natural Woodwork, Window Treatments, Bedroom on Main Level
- Flooring: Carpet, Ceramic Tile, Laminate, Other, See Remarks, Varies, Vinyl
- Doors: Sliding Doors
- Windows: Drapes, Skylight(s), Thermal Windows
- Basement: Full,Walk-Out Access
- Number of fireplaces: 2
Interior area
- Total structure area: 1,724
- Total interior livable area: 1,724 sqft
Property
Parking
- Total spaces: 4
- Parking features: Attached, Electricity, Garage, Heated Garage, Storage, Workshop in Garage, Garage Door Opener
- Attached garage spaces: 4
Accessibility
- Accessibility features: Accessible Bedroom, Low Cabinetry
Features
- Levels: Two
- Stories: 2
- Patio & porch: Covered, Deck, Porch
- Exterior features: Blacktop Driveway, Deck, Gravel Driveway, Play Structure
- Waterfront features: Other, See Remarks
Lot
- Size: 2.9 Acres
- Dimensions: 183 x 690
- Features: Irregular Lot, Residential Lot
Details
- Additional structures: Other
- Parcel number: 0664000480000002014000
- Special conditions: Standard
Construction
Type & style
- Home type: SingleFamily
- Architectural style: Historic/Antique
- Property subtype: Single Family Residence
Materials
- Frame, Vinyl Siding, Copper Plumbing
- Foundation: Block, Poured
- Roof: Asphalt,Architectural,Shingle
Condition
- Resale
- Year built: 1955
Utilities & green energy
- Electric: Circuit Breakers
- Sewer: Septic Tank
- Water: Connected, Public
- Utilities for property: High Speed Internet Available, Water Connected
Green energy
- Water conservation: Rain Water Collection
Community & HOA
Location
- Region: Silver Creek
Financial & listing details
- Price per square foot: $145/sqft
- Tax assessed value: $83,500
- Annual tax amount: $3,852
- Date on market: 8/22/2025
- Cumulative days on market: 2 days
- Listing terms: Cash,Conventional,FHA,USDA Loan,VA Loan
Price history
| Date | Event | Price |
|---|---|---|
| 10/24/2025 | Sold | $250,000+0%$145/sqft |
Source:  NYSAMLSs #R1611067 Report a problem NYSAMLSs #R1611067 Report a problem | ||
| 8/24/2025 | Pending sale | $249,900$145/sqft |
Source: NYSAMLSs #R1611067 Report a problem | ||
| 8/22/2025 | Listed for sale | $249,900+102.3%$145/sqft |
Source: NYSAMLSs #R1611067 Report a problem | ||
| 11/20/2006 | Sold | $123,500$72/sqft |
Source: Public Record Report a problem | ||
Public tax history
| Year | Property taxes | Tax assessment |
|---|---|---|
| 2025 | -- | $83,500 |
| 2024 | -- | $83,500 |
| 2023 | -- | $83,500 +3.5% |
| 2022 | -- | $80,700 |
| 2021 | -- | $80,700 |
| 2020 | -- | $80,700 |
| 2019 | -- | $80,700 |
| 2018 | -- | $80,700 |
| 2017 | $1,737 | $80,700 |
| 2016 | -- | $80,700 |
| 2015 | -- | $80,700 |
| 2014 | -- | $80,700 |
| 2013 | -- | $80,700 |
| 2012 | -- | $80,700 |
| 2011 | -- | $80,700 |
| 2010 | -- | $80,700 |
| 2009 | -- | $80,700 |
| 2008 | -- | $80,700 |
| 2007 | -- | $80,700 |
| 2006 | -- | $80,700 |
| 2005 | -- | $80,700 |
| 2004 | -- | $80,700 |
| 2003 | -- | $80,700 |
Find assessor info on the county website
Neighborhood: 14136
Nearby homes
- $228,6003 bd1 ba1.3k sqft12381 Pennsylvania Ave, Silver Creek, NY 14136Off Market
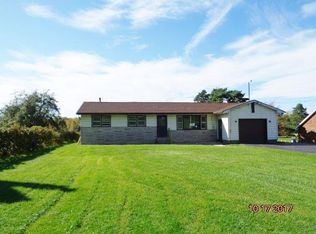
- $193,4002 bd1 ba1.6k sqft12369 Pennsylvania Ave, Silver Creek, NY 14136Off Market
- $160,0003 bd2 ba1.6k sqft12369 Pennsylvania Ave, Silver Creek, NY 14136Sold

- $212,0003 bd1 ba2k sqft12365 Pennsylvania Ave, Silver Creek, NY 14136Off Market
- $2,500-- bd-- ba-- sqft12365 Pennsylvania Ave, Silver Creek, NY 14136Off Market
- $387,8003 bd2 ba2.8k sqft12393 Pennsylvania Ave, Silver Creek, NY 14136Off Market
- $514,0005 bd2 ba3.4k sqft12380 Pennsylvania Ave, Silver creek, NY 14136Off Market
- $2,250-- bd-- ba-- sqft12380 Pennsylvania Ave, Silver Creek, NY 14136Off Market
Nearby schools
GreatSchools rating
- 6/10Silver Creek Elementary SchoolGrades: PK-5Distance: 1.2 mi
- 3/10Silver Creek Middle SchoolGrades: 6-8Distance: 1.2 mi
- 7/10Silver Creek High SchoolGrades: 9-12Distance: 1.2 mi
Schools provided by the listing agent
- District: Silver Creek
Source: NYSAMLSs. This data may not be complete. We recommend contacting the local school district to confirm school assignments for this home.
- New York
- Chautauqua County
- Silver Creek
- 14136
- 12377 Pennsylvania Ave
Nearby cities
Nearby zip codes
Other Silver Creek Topics
