The Alexandrite plan offers many spacious living areas. A covered entry leads past a laundry into an open floor plan, featuring a kitchen with a center island, a dining area, and a great room. The primary suite is adjacent, and includes a walk-in closet and private bathroom. You'll also find two additional bedrooms and a full bath, as well as a relaxing covered patio.
Pending
Price cut: $30K (7/16)
$459,995
12377 W LUXTON Lane, Avondale, AZ 85323
3beds
1,730sqft
Single Family Residence
Built in 2026
8,190 Square Feet Lot
$-- Zestimate®
$266/sqft
$90/mo HOA
What's special
Open floor planPrimary suitePrivate bathroomDining areaRelaxing covered patioWalk-in closetGreat room
- 94 days
- 23
- 0
Zillow last checked:
Listing updated:
Listed by:
John Bargnesi 480-624-0244,
Sekisui House Arizona
Source: ARMLS,MLS#: 7038028
Facts & features
Interior
Bedrooms & bathrooms
- Bedrooms: 3
- Bathrooms: 2
- Full bathrooms: 2
Heating
- Natural Gas
Cooling
- Central Air
Appliances
- Included: Refrigerator, Built-in Microwave, Dishwasher, Disposal, Gas Range, Gas Oven, Gas Cooktop
- Laundry: Inside
Features
- Non-laminate Counter, Double Vanity, Eat-in Kitchen, Breakfast Bar, 9+ Flat Ceilings, Kitchen Island, Pantry, 3/4 Bath Master Bdrm
- Flooring: Carpet, Tile
- Windows: Low Emissivity Windows, Double Pane Windows, Vinyl Frame
- Has basement: No
- Has fireplace: No
Interior area
- Total structure area: 1,730
- Total interior livable area: 1,730 sqft
Property
Parking
- Total spaces: 6
- Parking features: Garage Door Opener, Direct Access
- Garage spaces: 3
- Uncovered spaces: 3
Features
- Stories: 1
- Patio & porch: Covered
- Spa features: None
- Fencing: Block
Lot
- Size: 8,190 Square Feet
- Features: North/South Exposure, Sprinklers In Front, Desert Front, Dirt Back
Details
- Parcel number: 50072095
Construction
Type & style
- Home type: SingleFamily
- Architectural style: Ranch
- Property subtype: Single Family Residence
Materials
- Stucco, Wood Frame, Painted
- Roof: Tile
Condition
- Year built: 2026
Details
- Builder name: Richmond American
Utilities & green energy
- Sewer: Public Sewer
- Water: City Water
Community & HOA
Community
- Features: Playground, Biking/Walking Path
- Subdivision: ALAMAR PHASE 4
HOA
- Has HOA: Yes
- Services included: Maintenance Grounds
- HOA fee: $90 monthly
- HOA name: Alamar comm assoc.
- HOA phone: 602-767-7248
Location
- Region: Avondale
Financial & listing details
- Price per square foot: $266/sqft
- Tax assessed value: $128,000
- Annual tax amount: $126
- Date on market: 6/5/2026
- Cumulative days on market: 94 days
- Listing terms: Cash,Conventional,FHA,VA Loan
- Ownership: Fee Simple
Estimated market value
Not available
Estimated sales range
Not available
Not available
Price history
| Date | Event | Price |
|---|---|---|
| 8/13/2026 | Pending sale | $459,995$266/sqft |
Source:  ARMLS #7038028 Report a problem ARMLS #7038028 Report a problem | ||
| 7/16/2026 | Price change | $459,995-6.1%$266/sqft |
Source: ARMLS #7038028 Report a problem | ||
| 6/5/2026 | Listed for sale | $489,995$283/sqft |
Source: ARMLS #7038028 Report a problem | ||
Public tax history
| Year | Property taxes | Tax assessment |
|---|---|---|
| 2025 | $97 +11.6% | $19,200 +1219.6% |
| 2024 | $87 -2.4% | $1,455 +137.4% |
| 2023 | $89 +12.8% | $613 -16.4% |
| 2022 | $79 | $733 |
Find assessor info on the county website
Monthly payment
Est. payment
Payment breakdown
Explore the cost of this home by adjusting the details. Changes won't be saved.Climate risks
Neighborhood: Alamar
Nearby schools
Schools provided by the listing agent
- Elementary: Littleton Elementary School
- Middle: Littleton Elementary School
- High: Tolleson Union High School
- District: Littleton Elementary District
Source: ARMLS. This data may not be complete. We recommend contacting the local school district to confirm school assignments for this home.


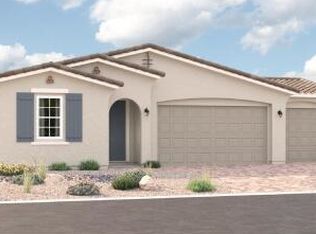
Similar homes
- $465,9953 bd2 ba1.7k sqft12384 W LUXTON Lane, Avondale, AZ 85323New Construction
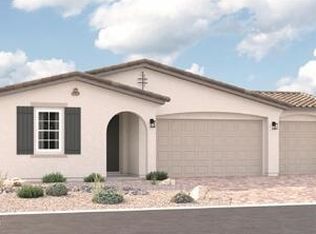 ARMLS
ARMLS - $509,9953 bd2 ba2k sqft12358 W LUXTON Lane, Avondale, AZ 85323New Construction
 ARMLS
ARMLS - $499,9953 bd2 ba2k sqft12361 W LUXTON Lane, Avondale, AZ 85323New Construction
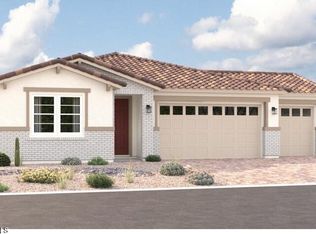 ARMLS
ARMLS - $509,9953 bd2 ba2k sqft12362 W LUXTON Lane, Avondale, AZ 85323New Construction
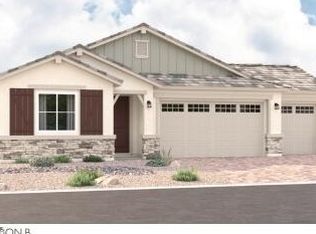 ARMLS
ARMLS
