Skip main navigation
Closed
  • Listing Provided by: RE/MAX Best Choice St. Louis
    Bought with: Wright Living Real Estate, LLC
    $322,900

    12379 Frederick Ct, Festus, MO 63028

    3beds
    1,512sqft
    Single Family Residence
    Built in 2022
    1.8 Acres Lot
    $322,900 Zestimate®
    $214/sqft
    $2,189 Estimated rent

    Home value

    $322,900

    $307,000 - $342,000

    $2,189/mo

    Zestimate® history
    Loading
    Loading...

    Owner options

    List your home for rent

    $2,189/mo

    Rent Zestimate®

    Find your next renter with Zillow Rental Manager. Plus, with online applications, you can quickly screen prospective tenants – for free.

    Learn more

    $2,189/mo

    Rent Zestimate®

    Refinance and save

    $1,957/mo

    Est. payment

    Refinancing to a lower rate could help reduce your monthly payments and save thousands over the life of the loan.

    See today's rates

    $1,957/mo

    Est. payment

    Explore your selling options

    Work with a Zillow partner agent

    Leverage their expertise and Zillow's premium Showcase listings to get your home seen by more buyers.

    Get started

    List with your own agent

    Get your home in front of millions of buyers by listing it on Zillow.

    Learn how to do it

    Sell it yourself

    Take full control of how buyers see your home on Zillow by listing For Sale by Owner (FSBO).

    List your home

    What's special

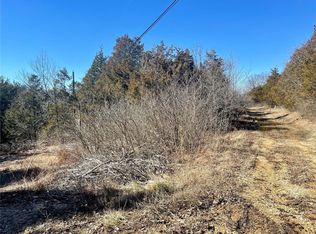
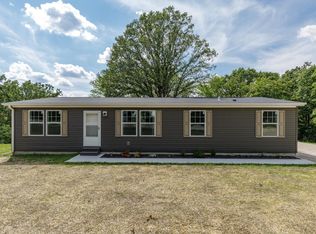
    Beautiful Brand New Home on nearly 2 Acres! Newly Constructed home built by Clayton Home Building Group, constructed on site w/2'x6' exterior walls, 2 panel doors, very well built with high efficiency. Move in Ready, Bring the family to this 3 bedroom 2 full bath open floor plan! Large living room & separate family room both are open to the kitchen! Entertain in your New Custom Kitchen featuring staggered 42” cabinets, new appliances w/warranty, tile back splash & pantry! Dining room features a sliding door to large patio overlooking a private wooded lot. Main floor laundry with separate back door. Divided bedroom floor plan with master suite on one side of the home & bedrooms on the other. Great for separation from the kiddos but not too far away with family rooms between! Master includes a private bathroom & walk in closet! 1 Acre clear with back yard surrounded by woods. Very close access to Hwy 55 & Hwy 67! Motivated Seller! USDA 100% Financing Available with no down payment! Additional Rooms: Mud Room

    This property is off market, which means it's not currently listed for sale or rent on Zillow. This may be different from what's available on other websites or public sources.
    Zillow last checked:

    Listing updated:

    Listing Provided by:

    Alicia L Vazquez 314-306-5384,

    RE/MAX Best Choice St. Louis

    Bought with:

    Rex A Wright, 2017007264

    Wright Living Real Estate, LLC

    Source: MARIS,MLS#: 22041318MLS LogoOriginating MLS: Southern Gateway Association of REALTORS

    Facts & features

    Interior

    Bedrooms & bathrooms
    • Bedrooms: 3
    • Bathrooms: 2
    • Full bathrooms: 2
    • Main level bathrooms: 2
    • Main level bedrooms: 3
    Primary bedroom
    • Features: Floor Covering: Carpeting, Wall Covering: None
    • Level: Main
    • Area: 169
    • Dimensions: 13x13
    Bedroom
    • Features: Floor Covering: Carpeting, Wall Covering: None
    • Level: Main
    • Area: 117
    • Dimensions: 13x9
    Bedroom
    • Features: Floor Covering: Carpeting, Wall Covering: None
    • Level: Main
    • Area: 117
    • Dimensions: 13x9
    Dining room
    • Features: Floor Covering: Luxury Vinyl Plank, Wall Covering: Some
    • Level: Main
    • Area: 117
    • Dimensions: 13x9
    Family room
    • Features: Floor Covering: Carpeting, Wall Covering: Some
    • Level: Main
    • Area: 208
    • Dimensions: 13x16
    Kitchen
    • Features: Floor Covering: Luxury Vinyl Plank, Wall Covering: None
    • Level: Main
    • Area: 208
    • Dimensions: 13x16
    Laundry
    • Features: Floor Covering: Luxury Vinyl Plank, Wall Covering: None
    • Level: Main
    • Area: 80
    • Dimensions: 10x8
    Living room
    • Features: Floor Covering: Carpeting, Wall Covering: Some
    • Level: Main
    • Area: 234
    • Dimensions: 13x18
    Heating
    • Forced Air, Electric
    Cooling
    • Central Air, Electric
    Appliances
    • Included: Dishwasher, Disposal, Microwave, Electric Range, Electric Oven, Refrigerator, Electric Water Heater
    • Laundry: Main Level
    Features
    • Kitchen/Dining Room Combo, Breakfast Room, Custom Cabinetry, Eat-in Kitchen, Pantry, Shower, Open Floorplan
    • Flooring: Carpet
    • Doors: Panel Door(s), Sliding Doors
    • Windows: Window Treatments
    • Basement: Crawl Space,Sump Pump
    • Has fireplace: No
    • Fireplace features: None
    Interior area
    • Total structure area: 1,512
    • Total interior livable area: 1,512 sqft
    • Finished area above ground: 1,512

    Property

    Parking
    • Parking features: Off Street
    Accessibility
    • Accessibility features: Accessible Bedroom, Accessible Central Living Area, Accessible Doors, Accessible Full Bath, Accessible Hallway(s), Accessible Kitchen
    Features
    • Levels: One
    • Patio & porch: Patio
    Lot
    • Size: 1.80 Acres
    Details
    • Parcel number: 186.023.00000057
    • Special conditions: Standard

    Construction

    Type & style
    • Home type: SingleFamily
    • Architectural style: Traditional,Ranch
    • Property subtype: Single Family Residence
    Materials
    • Frame, Vinyl Siding
    Condition
    • Year built: 2022
    Details
    • Builder name: Clayton Home Building Group

    Utilities & green energy

    • Sewer: Septic Tank, Lagoon
    • Water: Public

    Community & neighborhood

    Security
    • Security features: Smoke Detector(s)
    Location
    • Region: Festus
    • Subdivision: Frederick

    Other

    Other facts
    • Listing terms: Cash,Conventional,FHA,USDA Loan,VA Loan
    • Ownership: Private
    • Road surface type: Gravel

    Price history

    DateEventPrice
    9/23/2022Sold--
    Source: MARIS #22041318 Report a problem
    9/21/2022Pending sale$249,900$165/sqft
    Source: MARIS #22041318 Report a problem
    8/23/2022Contingent$249,900$165/sqft
    Source: MARIS #22041318 Report a problem
    8/19/2022Price change$249,900-3.8%$165/sqft
    Source: MARIS #22041318 Report a problem
    8/1/2022Price change$259,900-3.7%$172/sqft
    Source: MARIS #22041318 Report a problem
    7/7/2022Price change$269,900-1.8%$179/sqft
    Source: MARIS #22041318 Report a problem
    6/25/2022Listed for sale$274,900$182/sqft
    Source: MARIS #22041318 Report a problem

    Public tax history

    Tax history is unavailable.

    Neighborhood: 63028

    Nearby schools

    GreatSchools rating
    Schools provided by the listing agent
    • Elementary: Athena Elem.
    • Middle: Desoto Jr. High
    • High: Desoto Sr. High

    Source: MARIS. This data may not be complete. We recommend contacting the local school district to confirm school assignments for this home.

    Get pre-qualified for a loan
    At Zillow Home Loans, we can pre-qualify you in as little as 5 minutes with no impact to your credit score.

    An equal housing lender. NMLS #10287.