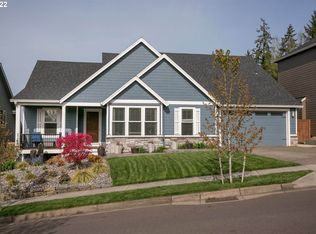
MAIN-LEVEL LUXURY + RARE 5-CAR GARAGE IN HAPPY VALLEY! Beautifully maintained and move-in ready, this nearly 3,000-square-foot home stands out with an exceptional combination of spacious living, thoughtful upgrades, and hard-to-find features—including a luxurious main-level primary suite and an extraordinary 5-car garage with tandem space. Step inside to a bright, dramatic great room featuring soaring ceilings, 8-foot doors, expansive windows, six skylights, and a stunning floor-to-ceiling stone gas fireplace. The open-concept kitchen is designed for both everyday living and entertaining, with quartz slab countertops, premium appliances, generous workspace, and abundant cabinetry and storage. The main-level primary suite offers a private retreat with vaulted ceilings, an oversized walk-in closet, and a spa-inspired bath with rainfall shower. Also on the main level is an upgraded laundry room with custom cabinetry and utility sink, plus a versatile den ideal for a home office, dining room, or sitting room. Upstairs, a spacious bonus/media room adds tremendous flexibility and can easily serve as a fourth bedroom, guest space, recreation room, or home theater. Outdoor living is equally inviting with a covered patio featuring skylights and an Oregon Hot Springs hot tub overlooking the easy-care yard—perfect for relaxing or entertaining year-round. Car enthusiasts, hobbyists, and anyone needing exceptional storage will appreciate the rare 5-car garage, offering outstanding space for vehicles, a workshop, home gym, recreational gear, hobbies, and more. Additional features include Hunter Douglas blinds, central vacuum, tankless water heater, central air conditioning, and energy-efficient systems. Built in 2016 by Stone Creek Development and meticulously cared for. Main-level primary suite. Nearly 3,000 square feet. Rare 5-car garage. Flexible living spaces. Covered outdoor living. Movein ready. Conveniently located near parks, shopping, dining, schools. Open Sun 9/20 1-4pm
Active
$865,000
12379 SE 143rd Pl, Happy Valley, OR 97086
4beds
2,928sqft
Residential, Single Family Residence
Built in 2016
-- sqft lot
$-- Zestimate®
$295/sqft
$43/mo HOA
What's special
Easy-care yardGenerous workspaceCentral vacuumAbundant cabinetry and storageCovered patio featuring skylightsCentral air conditioningSoaring ceilings
- 2 days
- 264
- 12
Likely to sell faster than
Zillow last checked:
Listing updated:
Listed by:
Virginia Getz 503-504-7476,
Windermere Happy Valley
Source: RMLS (OR),MLS#: 171606387
Facts & features
Interior
Bedrooms & bathrooms
- Bedrooms: 4
- Bathrooms: 3
- Full bathrooms: 2
- Partial bathrooms: 1
- Main level bathrooms: 2
Rooms
- Room types: Laundry, Den, Bedroom 2, Bedroom 3, Dining Room, Family Room, Kitchen, Living Room, Primary Bedroom
Primary bedroom
- Features: Ceiling Fan, Ensuite, High Ceilings, Suite, Vaulted Ceiling, Walkin Closet
- Level: Main
- Area: 208
- Dimensions: 16 x 13
Bedroom 2
- Features: Ceiling Fan, Walkin Closet, Wallto Wall Carpet
- Level: Upper
- Area: 168
- Dimensions: 14 x 12
Bedroom 3
- Features: Walkin Closet, Wallto Wall Carpet
- Level: Upper
- Area: 168
- Dimensions: 12 x 14
Dining room
- Features: Skylight, High Ceilings
- Level: Main
- Area: 96
- Dimensions: 12 x 8
Kitchen
- Features: Disposal, Gas Appliances, Island, Microwave, Skylight, Builtin Oven, Free Standing Refrigerator, Quartz
- Level: Main
- Area: 140
- Width: 10
Living room
- Features: Ceiling Fan, Central Vacuum, Fireplace, High Ceilings
- Level: Main
- Area: 266
- Dimensions: 19 x 14
Heating
- Forced Air 90, Fireplace(s)
Cooling
- Central Air
Appliances
- Included: Built In Oven, Built-In Range, Convection Oven, Cooktop, Dishwasher, Disposal, Free-Standing Refrigerator, Gas Appliances, Microwave, Plumbed For Ice Maker, Range Hood, Stainless Steel Appliance(s), Washer/Dryer, Gas Water Heater, Tankless Water Heater
- Laundry: Laundry Room
Features
- Ceiling Fan(s), Central Vacuum, High Ceilings, Quartz, Soaking Tub, Vaulted Ceiling(s), Sink, Butlers Pantry, Walk-In Closet(s), Kitchen Island, Suite, Cook Island, Tile
- Flooring: Engineered Hardwood, Tile, Wall to Wall Carpet
- Doors: French Doors
- Windows: Double Pane Windows, Skylight(s)
- Basement: Crawl Space
- Number of fireplaces: 1
- Fireplace features: Gas
Interior area
- Total structure area: 2,928
- Total interior livable area: 2,928 sqft
Video & virtual tour
Property
Parking
- Total spaces: 5
- Parking features: Driveway, On Street, Garage Door Opener, Attached, Extra Deep Garage, Oversized
- Attached garage spaces: 5
- Has uncovered spaces: Yes
Accessibility
- Accessibility features: Garage On Main, Walkin Shower, Accessibility
Features
- Stories: 2
- Patio & porch: Covered Deck, Covered Patio, Deck, Patio, Porch
- Exterior features: Fire Pit, Garden, Raised Beds, Yard
- Fencing: Cross Fenced,Fenced
- Has view: Yes
- View description: Territorial, Trees/Woods
- Waterfront features: Seasonal
Lot
- Features: Sprinkler, SqFt 7000 to 9999
Details
- Additional structures: Workshop, HomeTheater
- Parcel number: 05030735
- Other equipment: Home Theater
Construction
Type & style
- Home type: SingleFamily
- Architectural style: Contemporary,Craftsman
- Property subtype: Residential, Single Family Residence
Materials
- Cement Siding, Stone
- Roof: Composition
Condition
- Resale
- New construction: No
- Year built: 2016
Utilities & green energy
- Gas: Gas
- Sewer: Public Sewer
- Water: Public
- Utilities for property: Cable Connected
Community & HOA
Community
- Security: Security System Owned, Fire Sprinkler System
HOA
- Has HOA: Yes
- Amenities included: Commons, Management
- HOA fee: $43 monthly
Location
- Region: Happy Valley
Financial & listing details
- Price per square foot: $295/sqft
- Tax assessed value: $892,998
- Annual tax amount: $10,362
- Date on market: 9/19/2026
- Listing terms: Cash,Conventional
Estimated market value
Not available
Estimated sales range
Not available
Not available
Price history
| Date | Event | Price |
|---|---|---|
| 9/19/2026 | Listed for sale | $865,000+29.1%$295/sqft |
Source:  RMLS (OR) #171606387 Report a problem RMLS (OR) #171606387 Report a problem | ||
| 8/21/2026 | Listing removed | $3,995$1/sqft |
Source: Zillow Rentals Report a problem | ||
| 8/19/2026 | Listed for rent | $3,995$1/sqft |
Source: Zillow Rentals Report a problem | ||
| 11/8/2019 | Sold | $670,000-0.9%$229/sqft |
Source: RMLS (OR) #19550561 Report a problem | ||
| 10/12/2019 | Pending sale | $675,950$231/sqft |
Source: RE/MAX Equity Group #19550561 Report a problem | ||
| 8/20/2019 | Price change | $675,950-3.4%$231/sqft |
Source: RE/MAX Equity Group #19550561 Report a problem | ||
| 8/1/2019 | Price change | $699,950-4.1%$239/sqft |
Source: RE/MAX Equity Group #19550561 Report a problem | ||
| 6/21/2019 | Price change | $729,950-1.4%$249/sqft |
Source: RE/MAX Equity Group #19550561 Report a problem | ||
| 5/24/2019 | Listed for sale | $739,950+18.4%$253/sqft |
Source: RE/MAX Equity Group #19114186 Report a problem | ||
| 5/17/2017 | Sold | $625,000$213/sqft |
Source: Public Record Report a problem | ||
Public tax history
| Year | Property taxes | Tax assessment |
|---|---|---|
| 2025 | $10,362 +3.6% | $516,761 +3% |
| 2024 | $10,004 +2.9% | $501,710 +3% |
| 2023 | $9,725 +5.5% | $487,098 +3% |
| 2022 | $9,220 +3.7% | $472,911 +3% |
| 2021 | $8,893 +3.1% | $459,137 +3% |
| 2020 | $8,627 +1.5% | $445,765 +3% |
| 2019 | $8,500 +13.5% | $432,782 +3% |
| 2018 | $7,491 +9.9% | $420,177 +10.5% |
| 2017 | $6,814 +955.6% | $380,346 +906.1% |
| 2016 | $646 | $37,804 |
Find assessor info on the county website
Monthly payment
Est. payment
Payment breakdown
Explore the cost of this home by adjusting the details. Changes won't be saved.Climate risks
Neighborhood: 97086
Nearby schools
Schools provided by the listing agent
- Elementary: Scouters Mtn
- Middle: Happy Valley
- High: Clackamas
Source: RMLS (OR). This data may not be complete. We recommend contacting the local school district to confirm school assignments for this home.
- $786,7001 bd1 ba1.5k sqft12379 143rd, Happy Valley, OR 97086Off Market
- $810,5004 bd3 ba2.4k sqft12359 SE 143rd Pl, Happy Valley, OR 97086Off Market
- $702,5001 bd2 ba1.5k sqft12359 143rd, Happy Valley, OR 97086Off Market
- $833,0003 bd3 ba2.6k sqft14099 SE Mountain Ridge Ct, Happy Valley, OR 97086Off Market
Similar homes
- $899,9004 bd3 ba2.9k sqft14445 SE Mountain Ridge Ave, Happy Valley, OR 97086Active

 MLS ID #268197307, Heidi Andrews, MORE Realty. RMLS (OR)
 - $899,0004 bd3 ba3.5k sqft15395 SE Frye St, Happy Valley, OR 97086Active
 MLS ID #585070058, Nikki Brooke, Opt. RMLS (OR)
 - $929,0005 bd3 ba3.2k sqft14998 SE Northern Heights Dr, Happy Valley, OR 97086Active
 MLS ID #102786073, Lisa Avena, Neighbors Realty. RMLS (OR)
 - $1,075,0005 bd4 ba4.1k sqft11761 SE Catina Pl, Happy Valley, OR 97086Active
 MLS ID #599080052, Leslie Newberry, John L. Scott Portland Central. RMLS (OR)
 - $699,0004 bd4 ba3.1k sqft12712 SE Dream Weaver Ct, Happy Valley, OR 97086ActiveMLS ID #504711231, Holly Koester, All County Real Estate. RMLS (OR)
- $649,9504 bd3 ba2.1k sqft9879 SE 134th Ave, Happy Valley, OR 97086ActiveMLS ID #524122241, Nancy Kelly, Harcourts Real Estate Network Group. RMLS (OR)
- $999,9503 bd3 ba2.5k sqft16596 Memory Ln #Lot, Oregon City, OR 97045ActiveMLS ID #247894668, Stacy Hartzler, Aurise Collective. RMLS (OR)
- $875,0004 bd3 ba4.2k sqft3544 SE Deer Creek Way, Gresham, OR 97080ActiveMLS ID #157874151, Stephanie Peck, eXp Realty, LLC. RMLS (OR)
- $1,069,0004 bd4 ba3.2k sqft14857 S Sunterra Loop, Oregon City, OR 97045ActiveMLS ID #221966440, Stephanie Peck, eXp Realty, LLC. RMLS (OR)
- $674,9504 bd3 ba2.2k sqft16093 SE Goosehollow Dr, Damascus, OR 97089ActiveMLS ID #147181687, Brandi Walters, Real Estate Performance Group. RMLS (OR)
- $899,0004 bd4 ba4.1k sqft5033 SW Texas St, Portland, OR 97219ActiveMLS ID #574545352, Chris Mackovjak, Realty Portland. RMLS (OR)
- $955,0006 bd5 ba4.3k sqft16531 SE Eckert Ln, Damascus, OR 97089ActiveMLS ID #622247945, Kelly Sandstrom, Keller Williams Realty Professionals. RMLS (OR)
- $1,050,0004 bd4 ba3.3k sqft1201 SW Ophelia St, Portland, OR 97219ActiveMLS ID #586240572, Hannah Novak, The Agency Portland. RMLS (OR)
- $619,9894 bd2 ba2.2k sqft223 SE 29th St, Gresham, OR 97080ActiveMLS ID #532206572, Derek Oliver, Berkshire Hathaway HomeServices NW Real Estate. RMLS (OR)
- $950,0004 bd3 ba3.4k sqft625 SW Comus Ct, Portland, OR 97219ActiveMLS ID #624243263, Amanda Tahayori, MORE Realty. RMLS (OR)
- $850,0004 bd3 ba3.2k sqft3470 U St, Washougal, WA 98671ActiveMLS ID #568516710, Kristy Childers, Windermere Northwest Living. RMLS (OR)
- $995,0004 bd4 ba3.1k sqft1634 SE Spokane St, Portland, OR 97202ActiveMLS ID #183422449, Patrick Williams, Windermere Realty Trust. RMLS (OR)
- $825,0004 bd3 ba3.8k sqft2311 Falcon Dr, West Linn, OR 97068ActiveMLS ID #152071178, Nick Shivers, eXp Realty, LLC. RMLS (OR)
- $689,9004 bd2 ba2.4k sqft16981 SE Spray Ave, Milwaukie, OR 97267ActiveMLS ID #250735141, Dale Chaney, John L. Scott Portland South. RMLS (OR)
- $875,0005 bd5 ba3.9k sqft3109 SW Collins Ct, Portland, OR 97219ActiveMLS ID #173680570, Greg Carnese, Realty First. RMLS (OR)
