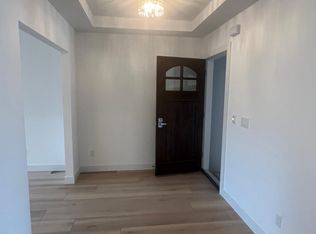
Old World charm with modern updates. A true family home on a 120' deep lot. Tastefully renovated 4 Bd, 2.5 Ba w/ expansion possibilities. Excellent location 1/2 blk from Golden Gate Park, near Irving St shops & restaurants, walk to the N Judah line. Throughout the house, you'll be struck by the voluminous ceilings and immaculate wood detailing. White Oak hardwood floors. Crown molding. Wainscotting. Picture rails. Beveled glass doors. Elaborate baseboards. Modern updates include renovated Kitchen featuring SS appliances, gas stove, new Shaker style cabinetry, and stone counters with bar seating. Dual pane windows. Modern LED and recess lighting. New paint inside & out. Entry level features kitchen /w dinette area, formal DR /w rich parquet floors, LR /w WB fireplace, & powder room. Dinette area overlooks the large backyard /w new fencing & deck, accessible through a sliding door. Perfect for BBQs. Elegant, skylight-lit staircase leads upstairs to 4 Bd & updated full Ba. The main Bd features an ensuite Ba, his and hers closets, & dressing room. Forced air gas furnace & newer gas HWH. Deep garage /w auto garage door, interior access, and pedestrian doors (F & R). Customize the detached rear studio as an ADU, office, or guest suite. Add an ADU in the garage - myriad possibilities.
Sold for $2,375,000
$2,375,000
1238 26th Ave, San Francisco, CA 94122
4beds
2,400sqft
Single Family Residence
Built in 1925
2,996 Square Feet Lot
$2,913,500 Zestimate®
$990/sqft
$7,695 Estimated rent
Home value
$2,913,500
$2.62M - $3.26M
$7,695/mo
Zestimate® history
Owner options
List your home for rent
$7,695/mo
Rent Zestimate®
Find your next renter with Zillow Rental Manager. Plus, with online applications, you can quickly screen prospective tenants – for free.
$7,695/mo
Rent Zestimate®
Refinance and save
$14,954/mo
Est. payment
Refinancing to a lower rate could help reduce your monthly payments and save thousands over the life of the loan.
$14,954/mo
Est. payment
Explore your selling options
Work with a Zillow partner agent
Leverage their expertise and Zillow's premium Showcase listings to get your home seen by more buyers.
Get startedList with your own agent
Get your home in front of millions of buyers by listing it on Zillow.
Learn how to do itSell it yourself
Take full control of how buyers see your home on Zillow by listing For Sale by Owner (FSBO).
List your homeWhat's special
Deep garageOld world charmW wb fireplaceW auto garage doorLarge backyardW new fencingModern updates
Zillow last checked:
Listing updated:
Listed by:
Craig Ackerman DRE #01358899 415-989-8884,
Proof Real Estate
Bought with:
Patty Rogers, DRE #00669968
Compass
Source: SFAR,MLS#: 424016213 Originating MLS: San Francisco Association of REALTORS
Originating MLS: San Francisco Association of REALTORSFacts & features
Interior
Bedrooms & bathrooms
- Bedrooms: 4
- Bathrooms: 3
- Full bathrooms: 2
- 1/2 bathrooms: 1
Primary bedroom
- Features: Sitting Area, Walk-In Closet
- Area: 0
- Dimensions: 0 x 0
Bedroom 1
- Area: 0
- Dimensions: 0 x 0
Bedroom 2
- Area: 0
- Dimensions: 0 x 0
Bedroom 3
- Area: 0
- Dimensions: 0 x 0
Bedroom 4
- Area: 0
- Dimensions: 0 x 0
Primary bathroom
- Features: Shower Stall(s), Walk-In Closet
Bathroom
- Features: Granite, Shower Stall(s), Window
Dining room
- Features: Formal Area, Formal Room
- Level: Main
- Area: 0
- Dimensions: 0 x 0
Family room
- Area: 0
- Dimensions: 0 x 0
Kitchen
- Features: Breakfast Room, Pantry Closet, Quartz Counter
- Level: Main
- Area: 0
- Dimensions: 0 x 0
Living room
- Features: View
- Level: Main
- Area: 0
- Dimensions: 0 x 0
Heating
- Central, Natural Gas
Cooling
- None
Appliances
- Included: Dishwasher, Disposal, Free-Standing Gas Oven, Free-Standing Gas Range, Free-Standing Refrigerator, Gas Water Heater, Range Hood, Microwave, Dryer, Washer
- Laundry: In Garage
Features
- Formal Entry, Storage
- Flooring: Wood
- Windows: Bay Window(s), Dual Pane Partial, Skylight(s)
- Basement: Full
- Number of fireplaces: 1
- Fireplace features: Brick, Living Room, Wood Burning
Interior area
- Total structure area: 2,400
- Total interior livable area: 2,400 sqft
Property
Parking
- Total spaces: 2
- Parking features: Attached, Garage Door Opener, Garage Faces Front, Inside Entrance, Tandem, On Site (Single Family Only)
- Attached garage spaces: 2
Features
- Patio & porch: Uncovered Deck
- Fencing: Back Yard,Fenced,Full,Wood
- Has view: Yes
- View description: City Lights
Lot
- Size: 2,996 Square Feet
- Features: Manual Sprinkler Rear
- Topography: Level
Details
- Additional structures: Outbuilding
- Parcel number: 1725038
- Special conditions: Successor Trustee Sale
Construction
Type & style
- Home type: SingleFamily
- Architectural style: Traditional
- Property subtype: Single Family Residence
Materials
- Stucco, Wood
- Foundation: Concrete Perimeter
- Roof: Flat,Tar/Gravel
Condition
- Updated/Remodeled
- New construction: No
- Year built: 1925
Utilities & green energy
- Sewer: Public Sewer
- Water: Public
- Utilities for property: Natural Gas Connected
Community & HOA
Community
- Security: Security Gate
HOA
- Has HOA: No
Location
- Region: San Francisco
- Elevation: 0
Financial & listing details
- Price per square foot: $990/sqft
- Tax assessed value: $2,422,500
- Annual tax amount: $28,761
- Date on market: 3/21/2024
- Cumulative days on market: 14 days
- Total actual rent: 0
Price history
| Date | Event | Price |
|---|---|---|
| 4/24/2024 | Sold | $2,375,000+39.8%$990/sqft |
Source:  SFAR #424016213 Report a problem SFAR #424016213 Report a problem | ||
| 4/5/2024 | Pending sale | $1,699,000$708/sqft |
Source: SFAR #424016213 Report a problem | ||
| 3/21/2024 | Listed for sale | $1,699,000$708/sqft |
Source: SFAR #424016213 Report a problem | ||
Public tax history
| Year | Property taxes | Tax assessment |
|---|---|---|
| 2025 | $28,761 +11.5% | $2,422,500 +10.5% |
| 2024 | $25,801 +2048.7% | $2,193,000 +2269.9% |
| 2023 | $1,201 +9.3% | $92,537 +2% |
| 2022 | $1,099 +1.7% | $90,723 +2% |
| 2021 | $1,080 -0.2% | $88,945 +1% |
| 2020 | $1,082 +3.4% | $88,034 +2% |
| 2019 | $1,047 +3.3% | $86,309 +2% |
| 2018 | $1,014 +1.2% | $84,617 +2% |
| 2017 | $1,001 -18.5% | $82,959 +2% |
| 2016 | $1,229 +30.2% | $81,334 +1.5% |
| 2015 | $944 +2.7% | $80,113 +2% |
| 2014 | $919 | $78,545 +0.5% |
| 2013 | -- | $78,191 +2% |
| 2012 | -- | $76,659 +2% |
| 2011 | -- | $75,157 +0.7% |
| 2010 | -- | $74,598 -0.2% |
| 2009 | -- | $74,775 +2% |
| 2008 | -- | $73,309 +2% |
| 2007 | -- | $71,873 +2% |
| 2006 | -- | $70,464 +2% |
| 2005 | -- | $69,083 +3.9% |
| 2003 | -- | $66,489 +2% |
| 2002 | -- | $65,186 +2% |
| 2001 | -- | $63,910 +2% |
| 2000 | -- | $62,657 |
Find assessor info on the county website
Neighborhood: Outer Sunset
Nearby homes
- $1,708,0004 bd2 ba1.7k sqft1246 26th Ave, San Francisco, CA 94122Sold

- $1,873,8003 bd1 ba2.2k sqft1242 26th Ave, San Francisco, CA 94122Off Market
- $2,064,4004 bd2 ba2.2k sqft1234 26th Ave, San Francisco, CA 94122Off Market
- $1,708,000-- bd1 ba1.7k sqft1246-1248 26th Ave, San Francisco, CA 94122Sold
- $2,479,5003 bd2 ba2.2k sqft1230 26th Ave, San Francisco, CA 94122Off Market
- $1,797,200-- bd1 ba1.7k sqft1250 26th Ave, San Francisco, CA 94122Off Market
- $1,930,400-- bd2 ba3.2k sqft1226-1228 26th Ave, San Francisco, CA 94122Off Market
- $---- bd-- ba-- sqft1226 26th Ave, San Francisco, CA 94122Off Market
Nearby schools
GreatSchools rating
- 8/10Jefferson Elementary SchoolGrades: K-5Distance: 0.4 mi
- 8/10Giannini (A.P.) Middle SchoolGrades: 6-8Distance: 1.2 mi
- 8/10Washington (George) High SchoolGrades: 9-12Distance: 1 mi
Get a cash offer in 3 minutes
Find out how much your home could sell for in as little as 3 minutes with a no-obligation cash offer.
Estimated market value
$2,913,500
Get a cash offer in 3 minutes
Find out how much your home could sell for in as little as 3 minutes with a no-obligation cash offer.
Estimated market value
$2,913,500
Nearby cities
Nearby neighborhoods
Nearby zip codes
Other San Francisco Topics
