Skip main navigation
Off market
  • Price Unknown

    1238 2nd Street Pike, Richboro, PA 18954

    4beds
    2,486sqft
    Single Family Residence
    Built in 1955
    0.55 Acres Lot
    $-- Zestimate®
    $--/sqft
    $-- Estimated rent

    Home value

    Not available

    Estimated sales range

    Not available

    Not available

    Zestimate® history
    Loading
    Loading...

    Owner options

    List your home for rent

    Find your next renter with Zillow Rental Manager. Plus, with online applications, you can quickly screen prospective tenants – for free.

    Learn more
    Refinance and save

    Refinancing to a lower rate could help reduce your monthly payments and save thousands over the life of the loan.

    See today's rates

    Explore your selling options

    Work with a Zillow partner agent

    Leverage their expertise and Zillow's premium Showcase listings to get your home seen by more buyers.

    Get started

    List with your own agent

    Get your home in front of millions of buyers by listing it on Zillow.

    Learn how to do it

    Sell it yourself

    Take full control of how buyers see your home on Zillow by listing For Sale by Owner (FSBO).

    List your home

    What's special

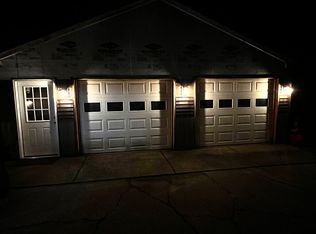
    Welcome to this wonderful and immaculate home in Council Rock School District with a first floor primary bedroom and an in ground pool! The outside is deceiving as this home is almost 2500 square feet on over 1/2 acre of land. As you enter the foyer, the abundance of light gleams off of the wood floors, showcasing the large living room and dining room. The completely remodeled kitchen boasts 42 inch cabinets with quartz countertops, tiled backsplash, breakfast bar with stools, and newer appliances. The first floor also boasts the primary bedroom, completely remodeled full bath, and huge laundry room with storage and access to the backyard. Ascend the few steps to find another very large bedroom with new carpet and was freshly painted. Walk out of that bedroom and up a few more stairs and be welcomed by two more freshly painted bedrooms with new carpet and a completely remodeled, full bathroom. When you are ready to relax inside, enjoy the wood burning fireplace in the family room and watch your favorite movies utilizing the surround sound system. Stroll outside from the family room and be amazed. Enjoy your summer in the in ground pool in the large, fenced backyard. Be sure to walk through one of the three entrance doors into the detached, oversized 2 car garage, approx. 672 square feet, which is complete with a workshop area, electric and heat. The ceiling and walls of the garage are insulated. As you stroll back inside, walk down a few steps to the basement. The partially finished basement is a large open area and offers a bar with fridge, bar stools and windows to let in natural light. The basement also offers two large, additional rooms with plenty of storage and built in storage shelves. Many rooms have been freshly painted, and new carpet was installed in the upstairs bedrooms, hallway, and the family room. Hot water heater is 5 years old. Inclusions are: entertainment center, surround sound system, washer, dryer, refrigerator, bar stools, kitchen stools, televisions, pool equipment, and workbench in garage. This wonderful home is in the Council Rock School District. Restaurants and shopping are conveniently located nearby. Easy access to major highways. Come see this immaculate home today, and let it welcome you home!

    This property is off market, which means it's not currently listed for sale or rent on Zillow. This may be different from what's available on other websites or public sources.

    Zillow last checked:

    Listing updated:

    Listed by:

    Diane Kern 609-306-4856,

    Keller Williams Real Estate-Doylestown

    Bought with:

    Trey Grupp

    BHHS Fox & Roach-Newtown

    Maria Dwyer

    BHHS Fox & Roach-Newtown

    Source: Bright MLS,MLS#: PABU2004698MLS Logo

    Facts & features

    Interior

    Bedrooms & bathrooms
    • Bedrooms: 4
    • Bathrooms: 2
    • Full bathrooms: 2
    • Main level bathrooms: 1
    • Main level bedrooms: 1
    Rooms
    • Room types: Living Room, Dining Room, Primary Bedroom, Bedroom 2, Bedroom 3, Bedroom 4, Kitchen, Family Room
    Basement
    • Area: 0
    Heating
    • Forced Air, Oil
    Cooling
    • Ceiling Fan(s)
    Appliances
    • Included: Dishwasher, Dryer, Microwave, Oven/Range - Electric, Range Hood, Refrigerator, Washer, Electric Water Heater
    • Laundry: Main Level
    Features
    • Bar, Ceiling Fan(s), Entry Level Bedroom, Formal/Separate Dining Room, Eat-in Kitchen, Upgraded Countertops
    • Flooring: Carpet, Wood
    • Windows: Window Treatments
    • Basement: Partially Finished,Sump Pump,Windows
    • Has fireplace: No
    Interior area
    • Total structure area: 2,486
    • Total interior livable area: 2,486 sqft
    • Finished area above ground: 2,486
    • Finished area below ground: 0

    Property

    Parking
    • Total spaces: 2
    • Parking features: Storage, Garage Faces Front, Oversized, Other, Driveway, Detached
    • Garage spaces: 2
    • Has uncovered spaces: Yes
    Accessibility
    • Accessibility features: None
    Features
    • Levels: Two and One Half
    • Stories: 2.5
    • Has private pool: Yes
    • Pool features: Gunite, In Ground, Private
    Lot
    • Size: 0.55 Acres
    • Dimensions: 100.00 x 240.00
    Details
    • Additional structures: Above Grade, Below Grade
    • Parcel number: 31013025
    • Zoning: R2
    • Special conditions: Standard

    Construction

    Type & style
    • Home type: SingleFamily
    • Architectural style: Other
    • Property subtype: Single Family Residence
    Materials
    • Concrete
    Condition
    • New construction: No
    • Year built: 1955

    Utilities & green energy

    • Sewer: Public Sewer
    • Water: Well

    Community & HOA

    Community
    • Subdivision: None Available
    HOA
    • Has HOA: No
    Location
    • Region: Richboro
    • Municipality: NORTHAMPTON TWP

    Financial & listing details

    • Tax assessed value: $31,200
    • Annual tax amount: $5,515
    • Date on market: 8/3/2021
    • Listing agreement: Exclusive Right To Sell
    • Listing terms: Cash,Conventional
    • Inclusions: Washer, Dryer, Refrigerator, Bar Fridge, Surround Sound System In Family Room, Tvs, Bar Stools, Kitchen Stools, Entertainment Center, Dehumidifier, Pool Equipment, Workbench In Garage
    • Ownership: Fee Simple

    Price history

    DateEventPrice
    9/20/2021Sold$465,000-6.8%$187/sqft
    Source: Bright MLS #PABU2004698 Report a problem
    9/2/2021Pending sale$499,000$201/sqft
    Source: Bright MLS #PABU2004698 Report a problem
    8/10/2021Contingent$499,000$201/sqft
    Source: Bright MLS #PABU2004698 Report a problem
    8/3/2021Listed for sale$499,000$201/sqft
    Source: Bright MLS #PABU2004698 Report a problem

    Public tax history

    Tax history is unavailable.

    Neighborhood: 18954

    Nearby schools

    GreatSchools rating
    Schools provided by the listing agent
    • District: Council Rock

    Source: Bright MLS. This data may not be complete. We recommend contacting the local school district to confirm school assignments for this home.