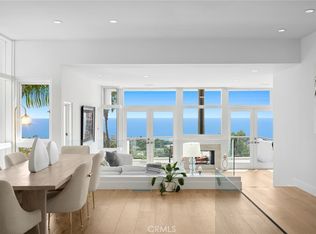
Designed by acclaimed architect Chris Light, and rebuilt from the ground up in 2021, this pristine contemporary home offers some of the most exceptional views that Laguna Beach has to offer. Panoramic coastline, Catalina, sunset and sparkling city light views greet entrants upon opening the front door. The kitchen features custom Italian cabinetry, an oversized island, a professional-grade appliance suite, and is open to the living and dining areas which offer sit-down ocean views. A pair of large pocketing Fleetwood sliders open to the expansive deck to capture multiple breathtaking vantage points. The main-floor primary suite with ocean views features a large soaking tub, separate shower, walk-in closet, and balcony access. Downstairs features an additional living space and full kitchen, making entertaining a breeze and offering flexibility. Three additional generously-sized bedrooms, including one on the main floor, and three bathrooms complete the home. With custom design accents, thoughtful lighting, smooth coat Venetian plaster walls, imported tiles & cabinetry, seamless glass railings, as well as full smart home integration with lighting and music, RO water system, and automatic window shades, this home is not just beautiful; it's perfect. Located on a quiet cul-de-sac, minutes from the world renowned restaurants and beautiful beaches of Laguna Beach, and just a short drive to all Orange County has to offer.
For sale
Listed by: Compass • Carter Kaufman • Contact: 949-294-6411
Price cut: $460K (7/5)
$6,990,000
1238 Anacapa Way, Laguna Beach, CA 92651
4beds
3,253sqft
Single Family Residence
Built in 2021
6,970 Square Feet Lot
$6,678,100 Zestimate®
$2,149/sqft
$-- HOA
What's special
- 101 days |
- 1,647 |
- 92 |
Zillow last checked:
Listing updated:
Listed by:
Carter Kaufman DRE #01968622 949-294-6411,
Compass
Source: CRMLS,MLS#: OC26073307 Originating MLS: California Regional MLS
Originating MLS: California Regional MLSFacts & features
Interior
Bedrooms & bathrooms
- Bedrooms: 4
- Bathrooms: 4
- Full bathrooms: 4
- Main level bathrooms: 2
- Main level bedrooms: 2
Rooms
- Room types: Bonus Room, Bedroom, Kitchen, Laundry, Living Room, Primary Bedroom, Other
Primary bedroom
- Features: Main Level Primary
Primary bedroom
- Features: Primary Suite
Bedroom
- Features: Bedroom on Main Level
Bathroom
- Features: Bathroom Exhaust Fan, Bathtub, Dual Sinks, Enclosed Toilet, Full Bath on Main Level, Linen Closet, Soaking Tub, Separate Shower, Upgraded, Vanity
Kitchen
- Features: Kitchen Island, Kitchen/Family Room Combo, Pots & Pan Drawers, Remodeled, Updated Kitchen, Walk-In Pantry
Other
- Features: Walk-In Closet(s)
Heating
- Central
Cooling
- Central Air
Appliances
- Included: 6 Burner Stove, Dishwasher, Freezer, Gas Cooktop, Disposal, Gas Oven, Ice Maker, Microwave, Refrigerator, Range Hood, Water Softener, Water Purifier
- Laundry: Laundry Room
Features
- Wet Bar, Living Room Deck Attached, Pantry, Recessed Lighting, Storage, Wired for Data, Wired for Sound, Bedroom on Main Level, Main Level Primary, Primary Suite, Walk-In Closet(s)
- Has fireplace: Yes
- Fireplace features: Living Room
- Common walls with other units/homes: No Common Walls
Interior area
- Total interior livable area: 3,253 sqft
Video & virtual tour
Property
Parking
- Total spaces: 2
- Parking features: Garage - Attached
- Attached garage spaces: 2
Accessibility
- Accessibility features: Safe Emergency Egress from Home
Features
- Levels: Two
- Stories: 2
- Entry location: 1
- Pool features: None
- Spa features: None
- Has view: Yes
- View description: City Lights, Coastline, Ocean, Water
- Has water view: Yes
- Water view: Coastline,Ocean,Water
Lot
- Size: 6,970 Square Feet
- Features: Sprinkler System
Details
- Parcel number: 64130331
- Special conditions: Standard
Construction
Type & style
- Home type: SingleFamily
- Property subtype: Single Family Residence
Condition
- Updated/Remodeled,Turnkey
- New construction: No
- Year built: 2021
Utilities & green energy
- Sewer: Public Sewer
- Water: Public
- Utilities for property: Cable Connected, Electricity Connected, Natural Gas Connected, Phone Connected, Sewer Connected, Water Connected
Community & HOA
Community
- Features: Biking, Water Sports
- Subdivision: North Laguna (Nl)
Location
- Region: Laguna Beach
Financial & listing details
- Price per square foot: $2,149/sqft
- Tax assessed value: $2,903,631
- Annual tax amount: $31,326
- Date on market: 4/6/2026
- Cumulative days on market: 101 days
- Listing terms: Submit
Estimated market value
$6,678,100
$6.34M - $7.01M
$7,602/mo
Price history
| Date | Event | Price |
|---|---|---|
| 7/5/2026 | Price change | $6,990,000-6.2%$2,149/sqft |
Source:  CRMLS #OC26073307 Report a problem CRMLS #OC26073307 Report a problem | ||
| 4/6/2026 | Listed for sale | $7,450,000+132.8%$2,290/sqft |
Source: CRMLS #OC26073307 Report a problem | ||
| 3/27/2025 | Listing removed | $35,000$11/sqft |
Source: CRMLS #OC25005752 Report a problem | ||
| 1/9/2025 | Listed for rent | $35,000+75%$11/sqft |
Source: CRMLS #OC25005752 Report a problem | ||
| 12/23/2024 | Listing removed | $20,000$6/sqft |
Source: CRMLS #OC24150054 Report a problem | ||
| 7/22/2024 | Listed for rent | $20,000$6/sqft |
Source: CRMLS #OC24150054 Report a problem | ||
| 7/19/2024 | Listing removed | -- |
Source: CRMLS #OC24034471 Report a problem | ||
| 3/19/2024 | Listed for rent | $20,000$6/sqft |
Source: CRMLS #OC24034471 Report a problem | ||
| 3/18/2024 | Listing removed | -- |
Source: Zillow Rentals Report a problem | ||
| 2/19/2024 | Listed for rent | $20,000$6/sqft |
Source: Zillow Rentals Report a problem | ||
| 1/2/2024 | Listing removed | -- |
Source: Zillow Rentals Report a problem | ||
| 12/14/2023 | Listed for rent | $20,000$6/sqft |
Source: Zillow Rentals Report a problem | ||
| 11/22/2023 | Listing removed | -- |
Source: Zillow Rentals Report a problem | ||
| 11/1/2023 | Listed for rent | $20,000$6/sqft |
Source: Zillow Rentals Report a problem | ||
| 6/29/2023 | Listing removed | -- |
Source: Zillow Rentals Report a problem | ||
| 5/19/2023 | Listed for rent | $20,000$6/sqft |
Source: Zillow Rentals Report a problem | ||
| 4/26/2023 | Listing removed | -- |
Source: Zillow Rentals Report a problem | ||
| 1/5/2023 | Price change | $20,000-27.3%$6/sqft |
Source: Zillow Rentals Report a problem | ||
| 11/12/2022 | Price change | $27,500-21.4%$8/sqft |
Source: Zillow Rental Manager Report a problem | ||
| 4/12/2022 | Listed for rent | $35,000+560.4%$11/sqft |
Source: Zillow Rental Manager Report a problem | ||
| 7/10/2018 | Listing removed | $3,200,000$984/sqft |
Source: California Regional MLS #PW18120001 Report a problem | ||
| 5/22/2018 | Listed for sale | $3,200,000+60%$984/sqft |
Source: California Regional MLS #PW18120001 Report a problem | ||
| 9/15/2016 | Listing removed | $5,300+34.2%$2/sqft |
Source: Vantage Real Estate Co. Report a problem | ||
| 1/29/2016 | Listing removed | $3,950$1/sqft |
Source: Zillow Rental Network Report a problem | ||
| 12/31/2015 | Sold | $2,000,000$615/sqft |
Source: Public Record Report a problem | ||
Public tax history
| Year | Property taxes | Tax assessment |
|---|---|---|
| 2025 | $31,326 +2.2% | $2,903,631 +2% |
| 2024 | $30,642 +0.8% | $2,846,698 +2% |
| 2023 | $30,394 -5.8% | $2,790,881 +2% |
| 2022 | $32,279 +19.9% | $2,736,158 +10.7% |
| 2021 | $26,910 +17.7% | $2,470,936 +14.7% |
| 2020 | $22,859 | $2,154,612 +1.5% |
| 2019 | $22,859 +1.4% | $2,122,416 +2% |
| 2018 | $22,544 +1.5% | $2,080,800 +2% |
| 2017 | $22,219 | $2,040,000 +2% |
| 2016 | $22,219 -0.6% | $2,000,000 +1441.1% |
| 2015 | $22,350 +607.9% | $129,778 +2% |
| 2014 | $3,157 | $127,236 +0.5% |
| 2013 | -- | $126,661 +2% |
| 2012 | -- | $124,178 +2% |
| 2011 | -- | $121,744 +0.8% |
| 2010 | -- | $120,835 -0.2% |
| 2009 | -- | $121,123 +2% |
| 2008 | -- | $118,749 +2% |
| 2007 | -- | $116,421 +2% |
| 2006 | -- | $114,139 +2% |
| 2005 | -- | $111,901 +2% |
| 2004 | -- | $109,707 +1.9% |
| 2003 | -- | $107,697 +2% |
| 2002 | -- | $105,586 +2% |
| 2001 | $1,618 +9.7% | $103,516 +2% |
| 2000 | $1,474 | $101,487 |
Find assessor info on the county website
Monthly payment
Est. payment
Payment breakdown
Explore the cost of this home by adjusting the details. Changes won't be saved.Climate risks
Neighborhood: 92651
Nearby schools
GreatSchools rating
- 7/10El Morro Elementary SchoolGrades: K-5Distance: 3 mi
- 8/10Thurston Middle SchoolGrades: 6-8Distance: 0.7 mi
- 10/10Laguna Beach High SchoolGrades: 9-12Distance: 0.3 mi
- $5,412,7004 bd4 ba4k sqft1244 Anacapa Way, Laguna Beach, CA 92651Off Market

- $8,312,3005 bd5 ba5.5k sqft1234 Anacapa Way, Laguna Beach, CA 92651Off Market
- $27,0005 bd7 ba4.3k sqft1218 Coronado Dr, Laguna Beach, CA 92651Sold

- $7,100,0004 bd5 ba5.2k sqft673 Mystic Way, Laguna Beach, CA 92651Sold

- $6,379,3004 bd4 ba5.6k sqft667 Mystic Way, Laguna Beach, CA 92651Off Market
- $7,502,2005 bd6 ba4.5k sqft677 Mystic Way, Laguna Beach, CA 92651Off Market
- $7,369,7004 bd3 ba4.3k sqft1248 Anacapa Way, Laguna Beach, CA 92651Off Market
- $4,772,3003 bd3 ba3.5k sqft1230 Anacapa Way, Laguna Beach, CA 92651Off Market
A local agent can set up tours, give advice and negotiate with sellers.
Similar homes
- $5,995,0004 bd4 ba3.3k sqft1061 Skyline Dr, Laguna Beach, CA 92651For Sale
 MLS ID #LG26008244, Meital Taub, Livel Real Estate. CRMLS
 - $7,495,0004 bd5 ba4.2k sqft1105 Skyline Dr, Laguna Beach, CA 92651For Sale
 MLS ID #OC26019699, Andrew RebulioD'Angelo, Kase Real Estate. CRMLS
 - $5,495,0005 bd4 ba3.8k sqft1675 Tahiti Ave, Laguna Beach, CA 92651For Sale
 MLS ID #LG26087539, Meital Taub, Livel Real Estate. CRMLS
 - $7,995,0003 bd3 ba3.1k sqft640 Temple Hills Dr, Laguna Beach, CA 92651For Sale
 MLS ID #LG26155499, John Stanaland, The Agency. CRMLS
 - $6,975,0005 bd6 ba4.4k sqft2616 Queda Way, Laguna Beach, CA 92651For SaleMLS ID #OC25274768, Monica Laws, Coldwell Banker Realty. CRMLS
- $7,998,0004 bd4 ba3.3k sqft848 Hillcrest Dr, Laguna Beach, CA 92651For SaleMLS ID #OC26129637, Amy Balsz, First Team Real Estate. CRMLS
- $3,995,0004 bd4 ba2.7k sqft1425 Skyline Dr, Laguna Beach, CA 92651For SaleMLS ID #OC26040711, Sean Stanfield, Pacific Sotheby's Int'l Realty. CRMLS
- $5,599,0003 bd4 ba2.9k sqft964 Van Dyke Dr, Laguna Beach, CA 92651For SaleMLS ID #OC26122406, Paul Daftarian, Luxe Real Estate. CRMLS
- $7,450,0004 bd5 ba4.2k sqft2300 Crestview Dr, Laguna Beach, CA 92651For SaleMLS ID #LG25246813, Penny Pattillo, Compass. CRMLS
- $5,495,0004 bd5 ba3.5k sqft468 Ashton Dr, Laguna Beach, CA 92651For SaleMLS ID #LG26083735, Jill Lockhart, Livel Real Estate. CRMLS
- $6,750,0005 bd5 ba2.4k sqft307 Emerald Bay, Laguna Beach, CA 92651For SaleMLS ID #LG26118644, Marci Surfas, Serhant California, Inc.. CRMLS
- $5,500,0003 bd3 ba2.3k sqft575 Center St, Laguna Beach, CA 92651For SaleMLS ID #NP26136145, Robert Giem, Plus Real Estate. CRMLS
- $5,295,0003 bd4 ba2.8k sqft535 High Dr, Laguna Beach, CA 92651For SaleMLS ID #LG25102495, Connie Maxsenti, Coldwell Banker Realty. CRMLS
- $3,495,0005 bd4 ba2.8k sqft1414 Mar Vis, Laguna Beach, CA 92651For SaleMLS ID #LG26020608, Marcus Skenderian, Compass. CRMLS
- $4,995,0005 bd5 ba2.5k sqft166 Fairview St, Laguna Beach, CA 92651For SaleMLS ID #LG26149749, Andrea Ballesteros, Coldwell Banker Realty. CRMLS
- $5,995,0005 bd6 ba3k sqft251 Highland Rd, Laguna Beach, CA 92651New ConstructionMLS ID #LG26129450, David Csira, Cove Canyon Realty. CRMLS
- $3,995,8883 bd4 ba2.8k sqft1119 Katella St, Laguna Beach, CA 92651For SaleMLS ID #NP26128803, Jonathan Marble, Compass. CRMLS
- $4,298,0003 bd3 ba1.7k sqft933 Coast View Dr, Laguna Beach, CA 92651For SaleMLS ID #OC26126745, Danielle Wilson, Compass. CRMLS
- $5,450,0005 bd3 ba3.5k sqft10 N Stonington Rd, Laguna Beach, CA 92651For SaleMLS ID #NP26069055, Adriana Farfan, Pacific Sotheby's Int'l Realty. CRMLS
- $3,995,0002 bd2 ba2k sqft750 Griffith Way, Laguna Beach, CA 92651For SaleMLS ID #LG26111495, Dustin Janisch, Coldwell Banker Realty. CRMLS
Local buyer's agents are ready to help
