Skip main navigation
Closed
Street View
  • Listing Provided by: ReeceNichols Real Estate
    Bought with: Platinum Realty of St. Louis
    Price Unknown

    1238 Arch Ter, Saint Louis, MO 63117

    3beds
    2,157sqft
    Single Family Residence
    Built in 1925
    5,009.4 Square Feet Lot
    $477,300 Zestimate®
    $--/sqft
    $2,678 Estimated rent

    Home value

    $477,300

    $453,000 - $501,000

    $2,678/mo

    Zestimate® history
    Loading
    Loading...

    Owner options

    List your home for rent

    $2,678/mo

    Rent Zestimate®

    Find your next renter with Zillow Rental Manager. Plus, with online applications, you can quickly screen prospective tenants – for free.

    Learn more

    $2,678/mo

    Rent Zestimate®

    Refinance and save

    Refinancing to a lower rate could help reduce your monthly payments and save thousands over the life of the loan.

    See today's rates

    Explore your selling options

    Work with a Zillow partner agent

    Leverage their expertise and Zillow's premium Showcase listings to get your home seen by more buyers.

    Get started

    List with your own agent

    Get your home in front of millions of buyers by listing it on Zillow.

    Learn how to do it

    Sell it yourself

    Take full control of how buyers see your home on Zillow by listing For Sale by Owner (FSBO).

    List your home

    What's special

    Desirable richmond heightsCentral west endBrick homeLarge covered porchOversized closetExpanded master bedroomStainless steel appliances
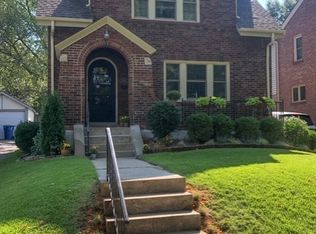
    Welcome to 1238 Arch Terrace in desirable Richmond Heights. This 3 bed/ 2 bath all brick home is minutes from Clayton and Forest Park. From the large covered porch enter into a charming living room with wood floors, built-in bookshelves, fireplace with mantle and an archway that leads into the spacious dining room. The updated large kitchen has stainless steel appliances including a gas stove, refrigerator, dishwasher and microwave which overlooks an inviting private and fenced backyard with deck. The main floor also contains one bedroom or office and a full bath. The second floor has an expanded primary bedroom with ship lapped ceiling and oversized closet. An additional bedroom and full bathroom complete the upstairs. There is a driveway and one car detached garage outside. Enjoy the Heights Community Center and easy access to Central West End and Interstate 40/64. Sellers are also providing a HSA home protection plan for 1 year. Fireplace to be sold as-is.

    Zillow last checked:

    Listing updated:

    Listing Provided by:

    Erik C Petersen 314-610-2318,

    ReeceNichols Real Estate,

    Carolyn J Malecek 314-956-9405,

    ReeceNichols Real Estate

    Bought with:

    Jon L Begley, 2003009524

    Platinum Realty of St. Louis

    Source: MARIS,MLS#: 24019814MLS LogoOriginating MLS: St. Louis Association of REALTORS

    Facts & features

    Interior

    Bedrooms & bathrooms
    • Bedrooms: 3
    • Bathrooms: 2
    • Full bathrooms: 2
    • Main level bathrooms: 1
    • Main level bedrooms: 1
    Primary bedroom
    • Features: Floor Covering: Carpeting, Wall Covering: Some
    • Level: Upper
    • Area: 352
    • Dimensions: 22x16
    Bedroom
    • Features: Floor Covering: Wood, Wall Covering: Some
    • Level: Main
    • Area: 80
    • Dimensions: 8x10
    Bedroom
    • Features: Floor Covering: Wood, Wall Covering: Some
    • Level: Upper
    • Area: 144
    • Dimensions: 12x12
    Dining room
    • Features: Floor Covering: Wood, Wall Covering: Some
    • Level: Main
    • Area: 132
    • Dimensions: 12x11
    Kitchen
    • Features: Floor Covering: Ceramic Tile, Wall Covering: Some
    • Level: Main
    • Area: 198
    • Dimensions: 18x11
    Living room
    • Features: Floor Covering: Wood, Wall Covering: Some
    • Level: Main
    • Area: 190
    • Dimensions: 19x10
    Heating
    • Natural Gas, Forced Air
    Cooling
    • Central Air, Electric
    Appliances
    • Included: Tankless Water Heater, Dishwasher, Dryer, Microwave, Gas Range, Gas Oven, Refrigerator, Stainless Steel Appliance(s), Washer
    Features
    • Separate Dining, Solid Surface Countertop(s)
    • Flooring: Carpet
    • Doors: Panel Door(s), Pocket Door(s)
    • Windows: Insulated Windows, Tilt-In Windows, Window Treatments
    • Basement: Full,Unfinished
    • Number of fireplaces: 1
    • Fireplace features: Living Room
    Interior area
    • Total structure area: 2,157
    • Total interior livable area: 2,157 sqft
    • Finished area above ground: 1,513
    • Finished area below ground: 644

    Property

    Parking
    • Total spaces: 1
    • Parking features: Detached, Off Street
    • Garage spaces: 1
    Features
    • Levels: Two
    • Patio & porch: Deck, Covered
    Lot
    • Size: 5,009 sqft
    • Dimensions: 40 x 124
    • Features: Level
    Details
    • Additional structures: Garage(s)
    • Parcel number: 20J440085
    • Special conditions: Standard

    Construction

    Type & style
    • Home type: SingleFamily
    • Architectural style: Traditional,Other
    • Property subtype: Single Family Residence
    Materials
    • Brick
    Condition
    • Year built: 1925

    Utilities & green energy

    • Sewer: Public Sewer
    • Water: Public
    • Utilities for property: Natural Gas Available

    Community & neighborhood

    Location
    • Region: Saint Louis
    • Subdivision: Westmoor Park

    Other

    Other facts
    • Listing terms: Cash,Conventional,VA Loan
    • Ownership: Private
    • Road surface type: Asphalt

    Price history

    DateEventPrice
    6/24/2024Sold--
    Source: MARIS #24019814 Report a problem
    4/22/2024Pending sale$425,000$197/sqft
    Source: MARIS #24019814 Report a problem
    4/18/2024Listed for sale$425,000+39.3%$197/sqft
    Source: MARIS #24019814 Report a problem
    5/15/2020Sold--
    Source: MARIS #20022707 Report a problem
    4/11/2020Pending sale$305,000$141/sqft
    Source: Lauralei Properties, LLC #20022707 Report a problem
    4/8/2020Listed for sale$305,000+13%$141/sqft
    Source: Owner Report a problem
    8/5/2014Sold--
    Source: Public Record Report a problem
    5/25/2014Price change$270,000-1.8%$125/sqft
    Source: Worth Clark Realty #14021801 Report a problem
    4/23/2014Listed for sale$275,000$127/sqft
    Source: Owner Report a problem
    6/1/2007Sold--
    Source: Public Record Report a problem
    8/15/2003Sold--
    Source: Public Record Report a problem

    Public tax history

    YearProperty taxesTax assessment
    2025$5,672 +12.2%$76,420 +15.6%
    2024$5,056 +0.9%$66,090
    2023$5,011 +2.7%$66,090 +11.1%
    2022$4,880 +1.8%$59,490
    2021$4,796 +16.4%$59,490 +22.9%
    2020$4,121 -0.3%$48,410
    2019$4,133 $48,410 +9%
    2018$4,133 $44,420
    2017$4,133 +0.7%$44,420 +6.5%
    2016$4,105 +2.7%$41,720
    2015$3,998 $41,720 +5.8%
    2014$3,998 +12.7%$39,430
    2013$3,548 $39,430 -17.4%
    2012-- $47,730
    2011-- $47,730 -1.5%
    2010$3,894 +17.2%$48,450
    2009$3,322 +0.9%$48,450 -4.8%
    2008$3,291 +14%$50,900
    2007$2,888 $50,900 +38.8%
    2006$2,888 -0.1%$36,670
    2005$2,890 +31.3%$36,670 +26%
    2003$2,201 -0.2%$29,110 +2.2%
    2002$2,204 +54.3%$28,480
    2001$1,429 $28,480

    Find assessor info on the county website

    Neighborhood: 63117

    Nearby schools

    GreatSchools rating
    Schools provided by the listing agent
    • Elementary: Mrh Elementary
    • Middle: Mrh Middle
    • High: Maplewood-Richmond Hgts. High

    Source: MARIS. This data may not be complete. We recommend contacting the local school district to confirm school assignments for this home.

    Get a cash offer in 3 minutes
    Find out how much your home could sell for in as little as 3 minutes with a no-obligation cash offer.
    Estimated market value
    $477,300
    Get a cash offer in 3 minutes
    Find out how much your home could sell for in as little as 3 minutes with a no-obligation cash offer.
    Estimated market value
    $477,300