Skip main navigation
Closed
  • $177,500

    1238 Arthur St, Calumet City, IL 60409

    3beds
    1,055sqft
    Single Family Residence
    Built in 1961
    -- sqft lot
    $202,700 Zestimate®
    $168/sqft
    $2,467 Estimated rent

    Home value

    $202,700

    $189,000 - $219,000

    $2,467/mo

    Zestimate® history
    Loading
    Loading...

    Owner options

    List your home for rent

    $2,467/mo

    Rent Zestimate®

    Find your next renter with Zillow Rental Manager. Plus, with online applications, you can quickly screen prospective tenants – for free.

    Learn more

    $2,467/mo

    Rent Zestimate®

    Refinance and save

    $1,329/mo

    Est. payment

    Refinancing to a lower rate could help reduce your monthly payments and save thousands over the life of the loan.

    See today's rates

    $1,329/mo

    Est. payment

    Explore your selling options

    Work with a Zillow partner agent

    Leverage their expertise and Zillow's premium Showcase listings to get your home seen by more buyers.

    Get started

    List with your own agent

    Get your home in front of millions of buyers by listing it on Zillow.

    Learn how to do it

    Sell it yourself

    Take full control of how buyers see your home on Zillow by listing For Sale by Owner (FSBO).

    List your home

    What's special

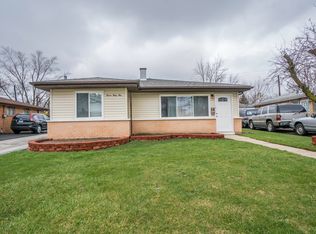
    Welcome home! Just starting out or downsizing this wonderful home will meet your needs. You will enjoy meal prep and entertaining in this bright sunny eat in kitchen, stainless refrigerator, stove, washer and dryer and an abundance of cabinet space make all this possible. Wood laminate flooring in the living room and hallway, carpeting in all three bedrooms make for a cozy feel. Spacious primary bedroom offers a half bath and closet space. Plenty of attic storage too with a pull down staircase. Let's not forget the huge 2.5 car garage, and spacious yard. Home is super clean and is move in ready. Motivated seller is sorry to leave this wonderful neighborhood, but hopes you will enjoy it as well. Shopping, transportation and interstate all nearby. Make this affordable well maintained home yours! Roof '13,Furnace and air '21, all appliance '20, Front window '18,most windows '06, hwh '07

    Zillow last checked:

    Listing updated:

    Listing courtesy of:

    Annette Wagner 708-699-6511,

    Baird & Warner

    Bought with:

    Victoria Cook

    Dream Spots Leasing Inc

    Louise O'Connor, ABR,CRS,GRI

    Baird & Warner

    Source: MRED as distributed by MLS GRID,MLS#: 12143163MLS Logo

    Facts & features

    Interior

    Bedrooms & bathrooms
    • Bedrooms: 3
    • Bathrooms: 2
    • Full bathrooms: 1
    • 1/2 bathrooms: 1
    Primary bedroom
    • Features: Flooring (Carpet), Window Treatments (All), Bathroom (Half)
    • Level: Main
    • Area: 156 Square Feet
    • Dimensions: 12X13
    Bedroom 2
    • Features: Flooring (Carpet), Window Treatments (All)
    • Level: Main
    • Area: 70 Square Feet
    • Dimensions: 7X10
    Bedroom 3
    • Features: Flooring (Carpet), Window Treatments (All)
    • Level: Main
    • Area: 117 Square Feet
    • Dimensions: 9X13
    Kitchen
    • Features: Kitchen (Eating Area-Table Space), Flooring (Vinyl), Window Treatments (All)
    • Level: Main
    • Area: 200 Square Feet
    • Dimensions: 10X20
    Living room
    • Features: Flooring (Wood Laminate), Window Treatments (All)
    • Level: Main
    • Area: 323 Square Feet
    • Dimensions: 17X19
    Heating
    • Natural Gas, Forced Air
    Cooling
    • Central Air
    Appliances
    • Included: Range, Refrigerator, Washer, Dryer, Gas Water Heater
    • Laundry: Main Level, Gas Dryer Hookup, Electric Dryer Hookup, In Unit, In Kitchen
    Features
    • 1st Floor Bedroom, 1st Floor Full Bath
    • Flooring: Laminate, Carpet
    • Windows: Screens, Drapes
    • Basement: None
    • Attic: Pull Down Stair,Unfinished
    Interior area
    • Total structure area: 1,055
    • Total interior livable area: 1,055 sqft

    Property

    Parking
    • Total spaces: 2.5
    • Parking features: Asphalt, Garage Door Opener, On Site, Garage Owned, Detached, Garage
    • Garage spaces: 2.5
    • Has uncovered spaces: Yes
    Accessibility
    • Accessibility features: No Disability Access
    Features
    • Stories: 1
    Lot
    • Dimensions: 44X130X63X122
    Details
    • Additional structures: None
    • Parcel number: 30192200240000
    • Special conditions: None
    • Other equipment: TV-Cable, Ceiling Fan(s)

    Construction

    Type & style
    • Home type: SingleFamily
    • Architectural style: Ranch
    • Property subtype: Single Family Residence
    Materials
    • Brick
    • Roof: Asphalt
    Condition
    • New construction: No
    • Year built: 1961
    Details
    • Builder model: RANCH

    Utilities & green energy

    • Electric: Circuit Breakers, 100 Amp Service
    • Sewer: Public Sewer
    • Water: Public

    Community & neighborhood

    Security
    • Security features: Carbon Monoxide Detector(s)
    Community
    • Community features: Curbs, Sidewalks, Street Lights, Street Paved
    Location
    • Region: Calumet City
    • Subdivision: Gold Coast Manor

    HOA & financial

    HOA
    • Services included: None

    Other

    Other facts
    • Listing terms: FHA
    • Ownership: Fee Simple

    Price history

    DateEventPrice
    10/30/2024Sold$177,500+1.4%$168/sqft
    Source: MRED as distributed by MLS GRID #12143163 Report a problem
    9/8/2024Contingent$175,000$166/sqft
    Source: MRED as distributed by MLS GRID #12143163 Report a problem
    8/23/2024Listed for sale$175,000$166/sqft
    Source: MRED as distributed by MLS GRID #12143163 Report a problem

    Public tax history

    YearProperty taxesTax assessment
    2024-- $13,000 +0%
    2023$4,624 +438.4%$12,999 +81.4%
    2022$859 -12.2%$7,164
    2021$978 -12.4%$7,164
    2020$1,116 -49.3%$7,164 -21.6%
    2019$2,202 +447.7%$9,134
    2018$402 +7.2%$9,134
    2017$375 -79.4%$9,134 +30.9%
    2016$1,818 +10.4%$6,979
    2015$1,648 +0.2%$6,979
    2014$1,645 -8.9%$6,979 -7.7%
    2013$1,805 +0.3%$7,564
    2012$1,799 -17.1%$7,564
    2011$2,169 -24.6%$7,564 -33.8%
    2010$2,879 -0.3%$11,421
    2009$2,889 +14.3%$11,421 -5%
    2008$2,527 +3%$12,023 +18.2%
    2007$2,453 +11.8%$10,176
    2006$2,195 +10.4%$10,176
    2005$1,988 -2.2%$10,176 +21.3%
    2004$2,032 +1.9%$8,388
    2003$1,994 +7.4%$8,388
    2002$1,857 +32.6%$8,388 +9.9%
    2001$1,401 +2.6%$7,632
    2000$1,365 $7,632
    1999$1,365 $7,632

    Find assessor info on the county website

    Neighborhood: 60409

    Nearby schools

    GreatSchools rating
    Schools provided by the listing agent
    • District: 157

    Source: MRED as distributed by MLS GRID. This data may not be complete. We recommend contacting the local school district to confirm school assignments for this home.

    Get a cash offer in 3 minutes
    Find out how much your home could sell for in as little as 3 minutes with a no-obligation cash offer.
    Estimated market value
    $202,700
    Get a cash offer in 3 minutes
    Find out how much your home could sell for in as little as 3 minutes with a no-obligation cash offer.
    Estimated market value
    $202,700