Skip main navigation
Sold cren member
  • $461,000

    1238 Buckskin Street, Delta, CO 81416

    4beds
    1,947sqft
    Modular
    Built in 2021
    1.85 Acres Lot
    $492,300 Zestimate®
    $237/sqft
    $2,491 Estimated rent

    Home value

    $492,300

    $463,000 - $522,000

    $2,491/mo

    Zestimate® history
    Loading
    Loading...

    Owner options

    List your home for rent

    $2,491/mo

    Rent Zestimate®

    Find your next renter with Zillow Rental Manager. Plus, with online applications, you can quickly screen prospective tenants – for free.

    Learn more

    $2,491/mo

    Rent Zestimate®

    Refinance and save

    $2,584/mo

    Est. payment

    Refinancing to a lower rate could help reduce your monthly payments and save thousands over the life of the loan.

    See today's rates

    $2,584/mo

    Est. payment

    Explore your selling options

    Work with a Zillow partner agent

    Leverage their expertise and Zillow's premium Showcase listings to get your home seen by more buyers.

    Get started

    List with your own agent

    Get your home in front of millions of buyers by listing it on Zillow.

    Learn how to do it

    Sell it yourself

    Take full control of how buyers see your home on Zillow by listing For Sale by Owner (FSBO).

    List your home

    What's special

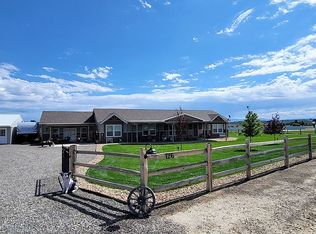
    This spacious home has so much to offer! It is a newer, quality built modular by Clayton Homes. Located in North Delta, commuting to both Grand Junction and Montrose is easy. Entertain family and friends in the open concept kitchen/dining area with a large island with bar seating. Natural light abounds and offers a bright and cheery atmosphere. The unique light fixtures give the kitchen and dining area an elegant feel. Highly desired countertop space and cabinetry is found in abundance. The infrared fireplace offers warmth and ambiance. Luxury vinyl plank floors extend throughout the main living areas. The warm wood color compliments the white/gray hues in the cabinetry and countertops throughout the home. The roomy master has a sizeable walk-in closet with a 5-piece ensuite. The large soaker tub and double vanity offer all the comforts of a perfect master bath. There are three other bedrooms and a full-sized guest bath. Enjoy the vast valley views from this property while relaxing in the new hot tub on the patio. The detached garage allows for parking and ample storage and is currently being utilized as a great shop area. Convenient paved walkways allow for easy access to/from the garage and house. Enjoy family barbeques on your patio with a large, grass yard for all those outdoor activities. The acreage offers an opportunity to raise a few farm animals. Plenty of storage for your toys or even build a shop. So much potential in this property! Irrigation water available through the HOA.

    Zillow last checked:

    Listing updated:

    Listed by:

    Daniel Tietz 970-778-0327,

    RE/MAX Mountain West, Inc. - Cedaredge

    Bought with:

    Darrel Holman

    RE/MAX Alpine View

    Source: CREN,MLS#: 812276MLS Logo

    Facts & features

    Interior

    Bedrooms & bathrooms
    • Bedrooms: 4
    • Bathrooms: 2
    • Full bathrooms: 2
    Primary bedroom
    • Level: Main
    • Area: 210
    • Dimensions: 15 x 14
    Bedroom 2
    • Area: 144
    • Dimensions: 12 x 12
    Bedroom 3
    • Area: 120
    • Dimensions: 12 x 10
    Bedroom 4
    • Area: 120
    • Dimensions: 12 x 10
    Kitchen
    • Area: 210
    • Dimensions: 15 x 14
    Living room
    • Area: 300
    • Dimensions: 20 x 15
    Cooling
    • Forced Air, Refrigerated Air, Ceiling Fan(s)
    Appliances
    • Included: Range, Refrigerator, Dishwasher, Washer, Dryer, Microwave
    Features
    • Part Furnished, Ceiling Fan(s), Pantry, Walk-In Closet(s)
    • Flooring: Carpet-Partial, Vinyl
    • Windows: Window Coverings
    • Basement: Crawl Space
    • Has fireplace: Yes
    • Fireplace features: Living Room
    Interior area
    • Total structure area: 1,947
    • Total interior livable area: 1,947 sqft
    • Finished area above ground: 1,947

    Property

    Parking
    • Total spaces: 2
    • Parking features: Detached Garage
    • Garage spaces: 2
    Features
    • Levels: One
    • Stories: 1
    • Exterior features: Irrigation Water
    • Has spa: Yes
    • Spa features: Hot Tub
    • Has view: Yes
    • View description: Mountain(s), Valley
    • Frontage length: 150'+ Frontage
    Lot
    • Size: 1.85 Acres
    Details
    • Parcel number: 345709303018
    • Zoning description: Residential Single Family

    Construction

    Type & style
    • Home type: SingleFamily
    • Architectural style: Ranch
    • Property subtype: Modular
    Materials
    • Roof: Asphalt,Composition
    Condition
    • New construction: No
    • Year built: 2021

    Utilities & green energy

    • Sewer: Septic Tank
    • Water: City Water
    • Utilities for property: Electricity Connected, Natural Gas Connected

    Community & HOA

    Community
    • Subdivision: West Mountain Ranch
    HOA
    • Has HOA: Yes
    • HOA name: West Mountain Ranch
    Location
    • Region: Delta

    Financial & listing details

    • Price per square foot: $237/sqft
    • Tax assessed value: $467,499
    • Annual tax amount: $1,699
    • Date on market: 4/5/2024
    • Has irrigation water rights: Yes
    • Electric utility on property: Yes

    Price history

    DateEventPrice
    10/24/2024Sold$461,000+2.4%$237/sqft
    Source: CREN #812276 Report a problem
    9/18/2024Contingent$450,000$231/sqft
    Source: CREN #812276 Report a problem
    9/9/2024Price change$450,000-4.2%$231/sqft
    Source: CREN #812276 Report a problem
    7/18/2024Price change$469,900-3.6%$241/sqft
    Source: CREN #812276 Report a problem
    7/5/2024Price change$487,500-2.2%$250/sqft
    Source: CREN #812276 Report a problem
    5/28/2024Price change$498,500-0.3%$256/sqft
    Source: CREN #812276 Report a problem
    4/5/2024Listed for sale$500,000+17.1%$257/sqft
    Source: CREN #812276 Report a problem
    2/2/2022Sold$427,000$219/sqft
    Source: GJARA #20213761 Report a problem
    1/5/2022Pending sale$427,000$219/sqft
    Source: GJARA #20213761 Report a problem
    1/1/2022Price change$427,000-2.3%$219/sqft
    Source: GJARA #20213761 Report a problem
    10/11/2021Price change$437,000-0.5%$224/sqft
    Source: GJARA #20213761 Report a problem
    7/22/2021Listed for sale$439,000$225/sqft
    Source: CREN #784908 Report a problem

    Public tax history

    YearProperty taxesTax assessment
    2025$1,767 +4%$29,219 +9.5%
    2024$1,700 +18.8%$26,696 -10%
    2023$1,430 +96.4%$29,661 +33.8%
    2022$728 $22,160 +92.7%
    2021-- $11,500 +105.3%
    2020$360 -13.4%$5,601
    2019$416 $5,601 -11.1%
    2018$416 +2.9%$6,302
    2017$404 +36.8%$6,302 +24.9%
    2016$295 $5,046 -23.3%
    2014-- $6,576
    2013-- $6,576 -3.1%
    2012-- $6,783
    2011-- $6,783
    Find assessor info on the county website

    Neighborhood: 81416

    Nearby schools

    GreatSchools rating
    Schools provided by the listing agent
    • Elementary: Garnet Mesa K-5
    • Middle: Delta 6-8
    • High: Delta 9-12

    Source: CREN. This data may not be complete. We recommend contacting the local school district to confirm school assignments for this home.

    Get pre-qualified for a loan
    At Zillow Home Loans, we can pre-qualify you in as little as 5 minutes with no impact to your credit score.

    An equal housing lender. NMLS #10287.

    Sell for more on Zillow
    Get a Zillow Showcase℠ listing at no additional cost and you could sell for .
    $492,300
    2% more
    +$9,846
    With Zillow Showcase(estimated)
    $502,146