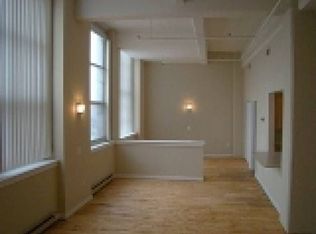
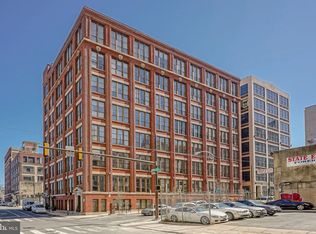
Welcome to this 1,333 square-foot New York style, corner-unit loft. There are many things to like about this loft, but three that stand out are the chef’s kitchen, exceptional attic storage space, and brand new roof deck. The kitchen and entry hall were renovated in 2020. The hall and kitchen feature tile flooring, and the kitchen has been completely re-designed with brand new 42 inch solid wood cabinets and large drawers, quartz countertops, recessed lighting, double hanging pot racks, over the range microwave and range hood, and stainless steel appliances. Unique to kitchens in this building, this kitchen has been widened to provide even more space when entertaining or cooking. The pass-through to the great room is large and provides great flow from the kitchen into the living area. The expansive quartz countertop in the pass-through provides a huge workspace for even your most involved cooking events. The huge attic space features both pull down steps and door access, perfect for storing all your belongings. Rather than simply an open lofted space, the storage is integrated into the design of the loft and is unobtrusive when not being accessed. Constructed in the entry hallway, the space does not detract from the overall square footage of the unit. A smaller closet on the living level of the unit, complete with space efficient adjustable shelving, augments the attic storage and provides an area for items needing more regular access. The huge rooftop deck, 9.5 stories up, is new for 2022. As part of a roof replacement project, the old deck was removed and a brand new low maintenance deck was installed complete with new lighting, new furniture, and other aesthetic amenities. The deck has sweeping 360° views of the Philadelphia skylines, and from the deck you can often see fireworks at Penn’s Landing and the art museum on July 4 and New Year’s. This deck covers approximately 1/3 of the rooftop space, and can be used for gatherings both small and large. This unit’s bathroom was gut-renovated approximately nine years ago in modern finishes, and the stacked GE front-load washer/dryer were replaced in 2023. This unit boasts 11 windows that are approximately 9 feet tall, and ceilings that soar to 13 feet. The original factory maple floors and exposed imposing concrete construction provide an urban chic aesthetic, as well as exceptional noise dampening. The private bedroom features a glass transom, wood and glass French doors, and easily fits a king size bed with room for a small office if you desire. A custom modular closet system provides ample storage for two people. The building is well-maintained and managed, and has an updated entry system allowing for key fob access as well as temporary tokens provided to visitors. Residents can also admit guests remotely via a smart phone app and can even be notified via their smart speaker devices. A mailroom is located in the updated lobby level, and houses mailboxes and a package delivery area. The building has full perimeter security cameras, as well as cameras covering some of the common areas. This unit is located on the corner of 13th and Callowhill Streets, directly adjacent to the recently completed elevated rail park. Convenient to 95 and 76, as well as a short walk from Center City destinations, the location is ideal for those wanting to be near everything the city has to offer. Lot parking is available in the neighborhood for approximately $150-$250 per month, and garage parking is available for approximately $280 per month. We welcome your showings, and the opportunity for you to tour your new
This property is not currently displayed as for sale or rent on Zillow. This may be different from what's on other websites or public sources.