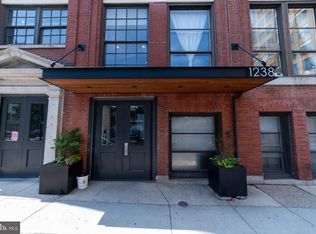
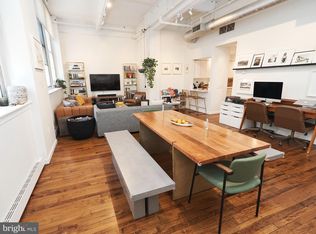
PRICE ADJUSTMENT! Step into the epitome of urban sophistication with this extraordinary industrial loft nestled in the sought-after Beaux Arts Lofts building! This stunning residence has been featured in not one, but two style magazines, and it's not hard to see why. LOCATION: Discover the allure of living across the street from the iconic Reading Viaduct, providing a unique blend of urban charm and historic significance. The neighborhood boasts an array of delectable dining options, trendy bars, and cozy cafes. With Trader Joe's, Starbucks, and Whole Foods just a stone's throw away, convenience meets luxury. And let's not forget the quick and easy access to all the excitement Center City has to offer. INTERIOR ELEGANCE: Step through the door into a world of sophistication, highlighted by gorgeous hardwood floors, ceilings reaching a lofty 12'7", and a series of expansive 9' windows adorned with chic solar shades. The kitchen has been tastefully updated with pristine white cabinets, countertops, and three remarkable Alvar Aalto ceiling lights, creating a perfect blend of modern style and functionality. Practicality meets aesthetics with ample storage solutions, including a full wall of cabinets in the bedroom and rows of shelves in the laundry area, complete with a stackable washer and dryer. The bathroom is a visual feast, showcasing beautiful tiles and sleek concrete floors. MODERN COMFORTS: No detail has been spared in ensuring modern comfort. Central Air, installed in 2014 by Green Cooling + Heating and serviced just last year, guarantees a cool and comfortable retreat. A brand-new Hot Water Heater, installed this year, adds to the modern amenities ensuring a worry-free lifestyle. COMMUNITY DELIGHTS: The perks extend beyond the confines of your chic loft. The HOA takes care of water, sewer, trash, and snow removal, granting you the freedom to relish the surroundings. Access to a recently renovated roof deck elevates your living experience, offering the perfect setting for entertaining or enjoying breathtaking city views. MANAGEMENT EXCELLENCE: Marvel at the freshly painted interiors, enhancing the industrial and modern vibes that define this unique loft. Rave reviews about the property management, especially their meticulous upkeep of common areas and complimentary exterior window washing services, speak to the commitment to excellence in every detail. Don't miss this opportunity to make this industrial haven your very own. Schedule a viewing and immerse yourself in the allure of this unique urban retreat - a true embodiment of city living at its finest!
Sold for $320,000
$320,000
1238 Callowhill St Suite 406, Philadelphia, PA 19123
1beds
1,333sqft
Condominium
Built in 1909
-- sqft lot
$324,600 Zestimate®
$240/sqft
$2,073 Estimated rent
Home value
$324,600
$305,000 - $347,000
$2,073/mo
Zestimate® history
Owner options
List your home for rent
$2,073/mo
Rent Zestimate®
Find your next renter with Zillow Rental Manager. Plus, with online applications, you can quickly screen prospective tenants – for free.
$2,073/mo
Rent Zestimate®
Refinance and save
$2,590/mo
Est. payment
Refinancing to a lower rate could help reduce your monthly payments and save thousands over the life of the loan.
$2,590/mo
Est. payment
Explore your selling options
Work with a Zillow partner agent
Leverage their expertise and Zillow's premium Showcase listings to get your home seen by more buyers.
Get startedList with your own agent
Get your home in front of millions of buyers by listing it on Zillow.
Learn how to do itSell it yourself
Take full control of how buyers see your home on Zillow by listing For Sale by Owner (FSBO).
List your homeWhat's special
Modern styleModern comfortsBrand-new hot water heaterCozy cafesFreshly painted interiorsIndustrial and modern vibes
Zillow last checked:
Listing updated:
Listed by:
Carol Anne Raffa 267-230-7063,
Coldwell Banker Realty
Bought with:
Stephanie Sultanov Graham, RS326384
Compass RE
Source: Bright MLS,MLS#: PAPH2270588
Facts & features
Interior
Bedrooms & bathrooms
- Bedrooms: 1
- Bathrooms: 1
- Full bathrooms: 1
- Main level bathrooms: 1
- Main level bedrooms: 1
Rooms
- Room types: Living Room, Primary Bedroom, Kitchen
Basement
- Area: 0
Heating
- Central, Electric
Cooling
- Central Air, Electric
Appliances
- Included: Washer, Dryer, Dishwasher, Refrigerator, Electric Water Heater
- Laundry: Main Level, In Unit
Features
- Open Floorplan
- Flooring: Wood
- Has basement: No
- Has fireplace: No
- Common walls with other units/homes: 2+ Common Walls
Interior area
- Total structure area: 1,333
- Total interior livable area: 1,333 sqft
- Finished area above ground: 1,333
- Finished area below ground: 0
Property
Parking
- Parking features: On Street
- Has uncovered spaces: Yes
Accessibility
- Accessibility features: None
Features
- Levels: One
- Stories: 1
- Patio & porch: Roof
- Pool features: None
- Has view: Yes
- View description: City
Details
- Additional structures: Above Grade, Below Grade
- Parcel number: 888053773
- Zoning: RMX3
- Special conditions: Standard
- Other equipment: Intercom
Construction
Type & style
- Home type: Condo
- Architectural style: Beaux Arts
- Property subtype: Condominium
- Attached to another structure: Yes
Materials
- Masonry
Condition
- Very Good
- New construction: No
- Year built: 1909
Utilities & green energy
- Electric: 200+ Amp Service
- Sewer: Public Sewer
- Water: Public
- Utilities for property: Electricity Available, Broadband
Community & HOA
Community
- Subdivision: Loft District
HOA
- Has HOA: Yes
- Amenities included: Elevator(s), Other
- Services included: Trash, Snow Removal, Common Area Maintenance, Water, Sewer
- HOA fee: $589 monthly
- HOA name: BEAUX ARTS LOFTS COA
Location
- Region: Philadelphia
- Municipality: PHILADELPHIA
Financial & listing details
- Price per square foot: $240/sqft
- Tax assessed value: $324,300
- Annual tax amount: $4,539
- Date on market: 9/6/2023
- Listing agreement: Exclusive Agency
- Listing terms: Cash,Conventional,FHA,VA Loan
- Inclusions: Washer, Dryer, Dishwasher, Microwave, Refrigerator, Solar Shades, Ceiling Fans, Alvar Aalto Light Fixture In The Kitchen - All In As Is Condition With No Monetary Value.
- Ownership: Condominium
Price history
| Date | Event | Price |
|---|---|---|
| 4/19/2024 | Sold | $320,000-1.5%$240/sqft |
Source:  Bright MLS #PAPH2270588 Report a problem Bright MLS #PAPH2270588 Report a problem | ||
| 3/9/2024 | Contingent | $325,000$244/sqft |
Source: Bright MLS #PAPH2270588 Report a problem | ||
| 2/29/2024 | Listed for sale | $325,000$244/sqft |
Source: Bright MLS #PAPH2270588 Report a problem | ||
| 2/22/2024 | Contingent | $325,000$244/sqft |
Source: Bright MLS #PAPH2270588 Report a problem | ||
| 1/31/2024 | Price change | $325,000-2.1%$244/sqft |
Source: Bright MLS #PAPH2270588 Report a problem | ||
| 11/15/2023 | Price change | $332,000-2.4%$249/sqft |
Source: Bright MLS #PAPH2270588 Report a problem | ||
| 10/8/2023 | Price change | $340,000-2.9%$255/sqft |
Source: Bright MLS #PAPH2270588 Report a problem | ||
| 9/6/2023 | Listed for sale | $350,000+38.9%$263/sqft |
Source: Bright MLS #PAPH2270588 Report a problem | ||
| 2/24/2021 | Listing removed | -- |
Source: Owner Report a problem | ||
| 8/26/2020 | Listing removed | $1,775$1/sqft |
Source: Owner Report a problem | ||
| 8/17/2020 | Price change | $1,775-2.7%$1/sqft |
Source: Owner Report a problem | ||
| 7/29/2020 | Price change | $1,825-3.9%$1/sqft |
Source: Owner Report a problem | ||
| 7/19/2020 | Listed for rent | $1,900+15.2%$1/sqft |
Source: Owner Report a problem | ||
| 11/20/2014 | Listing removed | $1,650$1/sqft |
Source: BHHS Fox & Roach-Center City Walnut #6464382 Report a problem | ||
| 10/1/2014 | Listed for rent | $1,650$1/sqft |
Source: BHHS Fox & Roach-Center City Walnut #6464382 Report a problem | ||
| 9/29/2004 | Sold | $252,000$189/sqft |
Source: Public Record Report a problem | ||
Public tax history
| Year | Property taxes | Tax assessment |
|---|---|---|
| 2025 | $4,584 +1% | $327,500 +1% |
| 2024 | $4,540 | $324,300 |
| 2023 | $4,540 +15% | $324,300 |
| 2022 | $3,947 | -- |
| 2021 | $3,947 +5% | -- |
| 2018 | $3,760 | -- |
| 2017 | $3,760 | -- |
| 2016 | $3,760 | -- |
| 2015 | $3,760 | -- |
| 2014 | $3,760 +16.9% | $240,000 +968.4% |
| 2012 | $3,216 | $22,464 |
| 2011 | -- | $22,464 |
| 2010 | -- | $22,464 |
| 2009 | -- | $22,464 |
| 2008 | -- | $22,464 |
| 2007 | -- | $22,464 +7.5% |
| 2006 | -- | $20,896 |
| 2005 | -- | $20,896 +15% |
| 2004 | -- | $18,176 |
| 2003 | -- | $18,176 +20.1% |
| 2002 | -- | $15,136 |
| 2000 | -- | $15,136 +20.1% |
| 1999 | -- | $12,608 |
Find assessor info on the county website
Neighborhood: Callow Hill
Nearby homes
- $200,000-- bd1 ba583 sqft1238 Callowhill St SUITE 101, Philadelphia, PA 19123For Sale
- $275,0001 bd1 ba1k sqft1238 Callowhill St SUITE 308, Philadelphia, PA 19123For Sale

- $259,9001 bd1 ba1.1k sqft1238 Callowhill St SUITE 404, Philadelphia, PA 19123Sold
- $235,0001 bd1 ba740 sqft1238 Callowhill St SUITE 701, Philadelphia, PA 19123Sold

- $373,2002 bd1 ba1.5k sqft1238 Callowhill St SUITE 804, Philadelphia, PA 19123Off Market
- $272,5001 bd1 ba900 sqft1238 Callowhill St SUITE 809, Philadelphia, PA 19123Sold
- $480,0001 bd2 ba2k sqft1238 Callowhill St #801-810, Philadelphia, PA 19123Sold
- $--2 bd1 ba1.6k sqft1234 Callowhill St #405, Philadelphia, PA 19123Off Market
Nearby schools
GreatSchools rating
- 3/10Spring Garden SchoolGrades: K-8Distance: 0.4 mi
- 2/10Franklin Benjamin High SchoolGrades: 9-12Distance: 0.4 mi
Schools provided by the listing agent
- Elementary: Spring Garden School
- Middle: Spring Garden School
- High: Franklin Benjamin
- District: The School District Of Philadelphia
Source: Bright MLS. This data may not be complete. We recommend contacting the local school district to confirm school assignments for this home.
Get a cash offer in 3 minutes
Find out how much your home could sell for in as little as 3 minutes with a no-obligation cash offer.
Estimated market value
$324,600
Get a cash offer in 3 minutes
Find out how much your home could sell for in as little as 3 minutes with a no-obligation cash offer.
Estimated market value
$324,600
- Pennsylvania
- Philadelphia County
- Philadelphia
- 19123
- Callow Hill
- 1238 Callowhill St Suite 406
Nearby cities
Nearby neighborhoods
Nearby zip codes
Other Philadelphia Topics
