Skip main navigation
Sold for $425,000
  • $425,000

    1238 Carlyle Park Circle, Highlands Ranch, CO 80129

    2beds
    991sqft
    Townhouse
    Built in 1999
    -- sqft lot
    $413,300 Zestimate®
    $429/sqft
    $2,144 Estimated rent

    Home value

    $413,300

    $393,000 - $434,000

    $2,144/mo

    Zestimate® history
    Loading
    Loading...

    Owner options

    List your home for rent

    $2,144/mo

    Rent Zestimate®

    Find your next renter with Zillow Rental Manager. Plus, with online applications, you can quickly screen prospective tenants – for free.

    Learn more

    $2,144/mo

    Rent Zestimate®

    Refinance and save

    $2,815/mo

    Est. payment

    Refinancing to a lower rate could help reduce your monthly payments and save thousands over the life of the loan.

    See today's rates

    $2,815/mo

    Est. payment

    Explore your selling options

    Work with a Zillow partner agent

    Leverage their expertise and Zillow's premium Showcase listings to get your home seen by more buyers.

    Get started

    List with your own agent

    Get your home in front of millions of buyers by listing it on Zillow.

    Learn how to do it

    Sell it yourself

    Take full control of how buyers see your home on Zillow by listing For Sale by Owner (FSBO).

    List your home

    What's special

    New contemporary bathroomsStylish backsplashFresh interior paintNew vanitiesCharming courtyardModern stainless steel appliancesNew quartz countertops
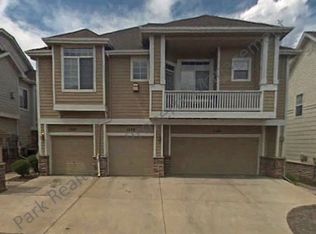
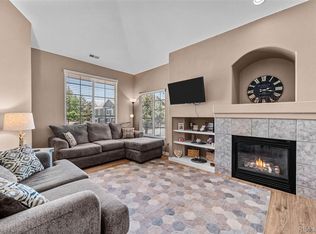
    Completely remodeled and updated 2-bed/2 bath townhome in the desirable Thunder Ridge community of Highlands Ranch. A charming courtyard leads the way to this space open layout enhanced with new easy-maintenance luxurious vinyl plank flooring throughout, fresh interior paint in a crisp and clean color palette, new contemporary bathrooms, vaulted ceilings, and a cozy gas-burning fireplace. Home chefs will love the chic kitchen boasting new quartz countertops, modern stainless steel appliances, stainless steel appliances, stylish backsplash, and a spacious center eat-in island for easy meal prep and more seating options. The two generous-sized bedrooms are located opposite one another for extra privacy, and the primary retreat features vaulted ceilings and newly updated en-suite bath. Both bathrooms have stylish updates including new vanities and tile surround. A private balcony off the living room offers a peaceful spot to relax after a long day. Brand new furnace installed in 2023! Convenient 1-car attached garage on the ground level. Located in a fantastic location close to state-of-the-art rec centers with gyms, pools, tennis, racketball and more! Also enjoy endless miles of trails to explore, and walking distance to shops, groceries, and many dining options. This move-in-ready gem is a must see and ready for you to call it home!

    Zillow last checked:

    Listing updated:

    Listed by:

    Helen Caya 720-203-4248 Helen.Caya@redfin.com,

    Redfin Corporation

    Bought with:

    Aaron K. Hirsch, 40027958

    The Way Home Realty

    Source: REcolorado as distributed by MLS GRID,MLS#: 2878338MLS Logo

    Facts & features

    Interior

    Bedrooms & bathrooms
    • Bedrooms: 2
    • Bathrooms: 2
    • Full bathrooms: 1
    • 3/4 bathrooms: 1
    • Main level bathrooms: 2
    • Main level bedrooms: 2
    Primary bedroom
    • Description: Lvp Floors, Bay Window, En-Suite Bath
    • Level: Main
    • Area: 144 Square Feet
    • Dimensions: 12 x 12
    Bedroom
    • Description: Lvp Floors
    • Level: Main
    • Area: 130 Square Feet
    • Dimensions: 10 x 13
    Primary bathroom
    • Description: Primary En-Suite, Dual Sinks With Vanity, Walk-In Shower
    • Level: Main
    • Area: 55 Square Feet
    • Dimensions: 5 x 11
    Bathroom
    • Description: Sink Vanity With Quartz Countertops, Tub/Shower Combination
    • Level: Main
    • Area: 40 Square Feet
    • Dimensions: 5 x 8
    Dining room
    • Description: Open To Kitchen And Living Room
    • Level: Main
    • Area: 99 Square Feet
    • Dimensions: 11 x 9
    Kitchen
    • Description: Quartz Countertops, Stainless Steel Appliances, Center Eat-In Island
    • Level: Main
    • Area: 108 Square Feet
    • Dimensions: 12 x 9
    Laundry
    • Description: In Utility Room, Included W/D, Shelf
    • Level: Main
    • Area: 40 Square Feet
    • Dimensions: 5 x 8
    Living room
    • Description: Open Concept, Vaulted Ceilings, Gas Fireplace, Door To Private Balcony
    • Level: Main
    • Area: 320 Square Feet
    • Dimensions: 20 x 16
    Heating
    • Forced Air
    Cooling
    • Central Air
    Appliances
    • Included: Dishwasher, Disposal, Dryer, Microwave, Oven, Range, Refrigerator, Washer, Wine Cooler
    • Laundry: In Unit, Laundry Closet
    Features
    • High Ceilings, Kitchen Island, Open Floorplan, Quartz Counters, Smoke Free, Vaulted Ceiling(s), Walk-In Closet(s)
    • Flooring: Vinyl
    • Windows: Skylight(s)
    • Has basement: No
    • Number of fireplaces: 1
    • Fireplace features: Gas, Gas Log, Living Room
    • Common walls with other units/homes: 1 Common Wall
    Interior area
    • Total structure area: 991
    • Total interior livable area: 991 sqft
    • Finished area above ground: 991

    Property

    Parking
    • Total spaces: 1
    • Parking features: Garage - Attached
    • Attached garage spaces: 1
    Features
    • Levels: One
    • Stories: 1
    • Entry location: Ground
    • Exterior features: Balcony
    Details
    • Parcel number: R0411098
    • Zoning: PDU
    • Special conditions: Standard

    Construction

    Type & style
    • Home type: Townhouse
    • Property subtype: Townhouse
    • Attached to another structure: Yes
    Materials
    • Frame, Wood Siding
    • Roof: Composition
    Condition
    • Updated/Remodeled
    • Year built: 1999

    Utilities & green energy

    • Sewer: Public Sewer
    • Water: Public
    • Utilities for property: Cable Available, Electricity Connected, Internet Access (Wired)

    Community & neighborhood

    Location
    • Region: Highlands Ranch
    • Subdivision: Highlands Ranch

    HOA & financial

    HOA
    • Has HOA: Yes
    • HOA fee: $300 monthly
    • Amenities included: Clubhouse, Fitness Center, Park, Playground, Pool, Spa/Hot Tub, Tennis Court(s), Trail(s)
    • Services included: Maintenance Grounds, Maintenance Structure, Snow Removal, Trash
    • Association name: KC & Associate
    • Association phone: 303-933-6279
    • Second HOA fee: $155 quarterly
    • Second association name: Highlands Ranch Community Association
    • Second association phone: 303-471-8958

    Other

    Other facts
    • Listing terms: Cash,Conventional,FHA,VA Loan
    • Ownership: Individual

    Price history

    DateEventPrice
    10/18/2023Sold$425,000+183.5%$429/sqft
    Source: REcolorado as distributed by MLS GRID #2878338 Report a problem
    9/10/2023Listing removed--
    Source: Zillow Rentals Report a problem
    8/20/2023Listed for rent$2,400+9.1%$2/sqft
    Source: Zillow Rentals Report a problem
    8/11/2023Listing removed--
    Source: Zillow Rentals Report a problem
    8/6/2023Listed for rent$2,200+10%$2/sqft
    Source: Zillow Rentals Report a problem
    6/25/2021Listing removed--
    Source: Zillow Rental Manager Report a problem
    6/22/2021Price change$2,000-9.1%$2/sqft
    Source: Zillow Rental Manager Report a problem
    6/10/2021Listed for rent$2,200$2/sqft
    Source: Zillow Rental Manager Report a problem
    5/30/2021Listing removed--
    Source: Zillow Rental Manager Report a problem
    5/11/2021Listed for rent$2,200$2/sqft
    Source: Zillow Rental Manager Report a problem
    4/15/2021Listing removed--
    Source: Zillow Rental Manager Report a problem
    4/14/2021Listed for rent$2,200+37.5%$2/sqft
    Source: Zillow Rental Manager Report a problem
    3/24/2021Listing removed--
    Source: Owner Report a problem
    8/8/2019Listing removed$1,600$2/sqft
    Source: Owner Report a problem
    7/6/2019Price change$1,600-5.9%$2/sqft
    Source: Owner Report a problem
    6/28/2019Listed for rent$1,700+6.3%$2/sqft
    Source: Owner Report a problem
    5/27/2018Listing removed$1,600$2/sqft
    Source: Owner Report a problem
    5/20/2018Listed for rent$1,600+3.2%$2/sqft
    Source: Owner Report a problem
    7/16/2017Listing removed$1,550$2/sqft
    Source: Owner Report a problem
    7/7/2017Price change$1,550-8.6%$2/sqft
    Source: Owner Report a problem
    4/29/2017Price change$1,695+2.7%$2/sqft
    Source: Owner Report a problem
    4/3/2017Listed for rent$1,650+6.5%$2/sqft
    Source: Owner Report a problem
    4/20/2016Listing removed$1,550+3.3%$2/sqft
    Source: Remax Professionals Report a problem
    3/29/2015Listing removed$1,500$2/sqft
    Source: RE/MAX Professionals Report a problem
    3/1/2015Listed for rent$1,500$2/sqft
    Source: Owner Report a problem
    4/27/2010Sold$149,900-13.3%$151/sqft
    Source: Public Record Report a problem
    6/7/2006Sold$172,900+41.3%$174/sqft
    Source: Public Record Report a problem
    11/12/1999Sold$122,335$123/sqft
    Source: Public Record Report a problem

    Public tax history

    YearProperty taxesTax assessment
    2025$2,304 +0.2%$25,430 -9.6%
    2024$2,300 +24.7%$28,140 -1%
    2023$1,845 -3.9%$28,410 +40.7%
    2022$1,918 $20,190 -2.8%
    2021-- $20,770 +9%
    2020$1,767 +23.1%$19,050
    2019$1,436 $19,050 +25.4%
    2018$1,436 +9.8%$15,190
    2017$1,307 +113.6%$15,190 +8.8%
    2016$612 -2.1%$13,960
    2015$625 +15.8%$13,960 +25.3%
    2014$540 $11,140
    2013-- $11,140 -6.6%
    2012-- $11,930
    2011-- $11,930 -4.1%
    2010-- $12,440 -0.4%
    2009$598 $12,490
    2008-- $12,490 +0.9%
    2007-- $12,380
    2006$1,184 -3.7%$12,380 -3.7%
    2004$1,229 -28.5%$12,850 +4%
    2003$1,720 $12,360
    2002-- $12,360 +16.4%
    2001$1,050 -5.2%$10,620 +35%
    2000$1,107 $7,868

    Find assessor info on the county website

    Neighborhood: 80129

    Nearby schools

    GreatSchools rating
    Schools provided by the listing agent
    • Elementary: Eldorado
    • Middle: Ranch View
    • High: Thunderridge
    • District: Douglas RE-1

    Source: REcolorado as distributed by MLS GRID. This data may not be complete. We recommend contacting the local school district to confirm school assignments for this home.

    Get a cash offer in 3 minutes
    Find out how much your home could sell for in as little as 3 minutes with a no-obligation cash offer.
    Estimated market value
    $413,300
    Get a cash offer in 3 minutes
    Find out how much your home could sell for in as little as 3 minutes with a no-obligation cash offer.
    Estimated market value
    $413,300