Home Sweet Home!!! Welcome to this single story home in a cul-de-sac well established neighborhood of Stonewood subdivision with 4 bedrooms 2.5 bath on a 8,811 sqft lot. Property features plantation shutter, Newer interior paint, Tile flooring on the entry way, laminated wood floor in hallway, living, family area and carpet flooring in all bedrooms. Upgraded kitchen with granite countertops with glass tiles backsplash and stainless steel appliances. Kitchen Island with decorative hanging lights. Upgraded bathrooms! New air conditioning, new water heater, new garage mechanical spring. New gutters and down spouts, new main entrance door and backyard features large patio cover, grassy area and storage shed. Huge and spacious backyard can accommodate an ADU, pool, spa, gazebo, room for vegetable garden and room for all your toys! Come and take a look. Hurry! Get up, get out, go get it!
Active
$479,000
1238 Chaparral Way, Stockton, CA 95209
4beds
1,928sqft
Single Family Residence
Built in 1979
8,119 Square Feet Lot
$476,100 Zestimate®
$248/sqft
$22/mo HOA
What's special
Huge and spacious backyardPlantation shutterStainless steel appliancesUpgraded bathroomsGranite countertopsNew main entrance doorGrassy area
- 37 days |
- 1,707 |
- 94 |
Likely to sell faster than
Zillow last checked:
Listing updated:
Listed by:
Daisy Anson DRE #01799535 714-875-0488,
Remax One
Source: MetroList Services of CA,MLS#: 226091900Originating MLS: MetroList Services, Inc.
Facts & features
Interior
Bedrooms & bathrooms
- Bedrooms: 4
- Bathrooms: 3
- Full bathrooms: 2
- Partial bathrooms: 1
Rooms
- Room types: Family Room, Kitchen, Laundry, Living Room
Primary bedroom
- Features: Closet
Primary bathroom
- Features: Closet, Shower Stall(s), Tile
Dining room
- Features: Breakfast Nook, Dining/Family Combo, Space in Kitchen, Formal Area
Kitchen
- Features: Granite Counters, Kitchen Island, Kitchen/Family Combo
Heating
- Central, Fireplace(s), Hot Water
Cooling
- Ceiling Fan(s), Central Air
Appliances
- Included: Free-Standing Gas Range, Dishwasher, Microwave, Free-Standing Gas Oven
- Laundry: Laundry Room, Gas Dryer Hookup, Inside
Features
- Flooring: Carpet, Laminate, Tile
- Number of fireplaces: 1
- Fireplace features: Family Room, Gas Starter
Interior area
- Total structure area: 0
- Total interior livable area: 1,928 sqft
Property
Parking
- Total spaces: 2
- Parking features: Attached, Garage Door Opener, Garage Faces Front
- Attached garage spaces: 2
Features
- Levels: One
- Stories: 1
- Fencing: Back Yard,Wood,Full
Lot
- Size: 8,119 Square Feet
- Dimensions: .8119584
- Features: Sprinklers In Front, Corner Lot, Court, Cul-De-Sac, Shape Regular, Low Maintenance
Details
- Parcel number: 072200370000
- Zoning: R1
- Special conditions: Offer As Is
Construction
Type & style
- Home type: SingleFamily
- Architectural style: Contemporary
- Property subtype: Single Family Residence
Materials
- Stucco, Wood
- Foundation: Concrete, Slab
- Roof: Shingle,Composition
Condition
- Year built: 1979
Utilities & green energy
- Electric: 220 Volts
- Sewer: Sewer in Street
- Water: Public, Meter on Site, Water District
- Utilities for property: Public, Sewer Connected
Community & HOA
HOA
- Has HOA: Yes
- Amenities included: Other
- Services included: Management
- HOA fee: $260 annually
Location
- Region: Stockton
Financial & listing details
- Price per square foot: $248/sqft
- Tax assessed value: $348,160
- Price range: $479K - $479K
- Date on market: 7/22/2026
Estimated market value
$476,100
$452,000 - $500,000
$3,048/mo
Price history
| Date | Event | Price |
|---|---|---|
| 7/22/2026 | Listed for sale | $479,000+84.2%$248/sqft |
Source: MetroList Services of CA #226091900 Report a problem | ||
| 9/18/2007 | Sold | $260,000-16.4%$135/sqft |
Source: MetroList Services of CA #70037517 Report a problem | ||
| 2/7/2007 | Sold | $311,100+48.1%$161/sqft |
Source: Public Record Report a problem | ||
| 8/10/2001 | Sold | $210,000+77.4%$109/sqft |
Source: MetroList Services of CA #132110437 Report a problem | ||
| 3/29/1996 | Sold | $118,409+7.6%$61/sqft |
Source: Public Record Report a problem | ||
| 7/6/1995 | Sold | $110,000$57/sqft |
Source: Public Record Report a problem | ||
Public tax history
| Year | Property taxes | Tax assessment |
|---|---|---|
| 2026 | -- | $348,160 +2% |
| 2025 | $3,838 +1.9% | $341,334 +2% |
| 2024 | $3,767 +1.1% | $334,642 +2% |
| 2023 | $3,725 +2.3% | $328,081 +2% |
| 2022 | $3,640 -2.3% | $321,649 +2% |
| 2021 | $3,725 +2.5% | $315,343 +1% |
| 2020 | $3,635 +2.4% | $312,110 +2% |
| 2019 | $3,551 +1.8% | $305,991 +2% |
| 2018 | $3,488 +2.8% | $299,992 +2.4% |
| 2017 | $3,393 +22.3% | $293,000 +17.7% |
| 2016 | $2,775 +23.3% | $249,000 +9.2% |
| 2015 | $2,251 | $228,000 +15.7% |
| 2014 | $2,251 | $197,000 +15.9% |
| 2013 | -- | $170,000 +16.4% |
| 2012 | -- | $146,000 -11% |
| 2011 | -- | $164,000 -12.3% |
| 2010 | -- | $187,000 +11.3% |
| 2009 | -- | $168,000 -22.1% |
| 2008 | -- | $215,696 -6.8% |
| 2007 | -- | $231,553 +2% |
| 2006 | -- | $227,012 +2% |
| 2005 | -- | $222,563 +2% |
| 2004 | -- | $218,199 +1.9% |
| 2003 | -- | $214,200 +2% |
| 2002 | -- | $210,000 +61.4% |
| 2001 | -- | $130,091 |
Find assessor info on the county website
Monthly payment
Est. payment
Payment breakdown
Explore the cost of this home by adjusting the details. Changes won't be saved.Climate risks
Neighborhood: Stonewood
Nearby schools
GreatSchools rating
- 2/10Oakwood Elementary SchoolGrades: K-6Distance: 0.3 mi
- 4/10Delta Sierra Middle SchoolGrades: 7-8Distance: 0.8 mi
- 5/10Bear Creek High SchoolGrades: 9-12Distance: 1.6 mi
- $325,5354 bd2 ba2.1k sqft1244 Chaparral Way, Stockton, CA 95209Off Market
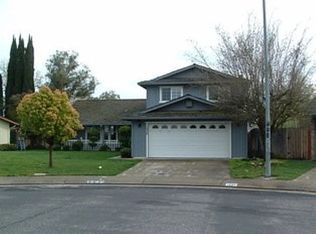
- $513,2004 bd3 ba2.1k sqft1232 Chaparral Way, Stockton, CA 95209Off Market
- $421,8003 bd2 ba1.4k sqft1209 Havenhill Way, Stockton, CA 95209Off Market
- $426,9003 bd2 ba1.5k sqft1215 Havenhill Way, Stockton, CA 95209Off Market
- $475,5004 bd2 ba1.8k sqft1316 Chaparral Way, Stockton, CA 95209Off Market
- $457,3003 bd2 ba1.5k sqft1203 Havenhill Way, Stockton, CA 95209Off Market
- $498,0004 bd2 ba2.1k sqft1310 Chaparral Way, Stockton, CA 95209Off Market
- $421,8003 bd2 ba1.4k sqft1221 Havenhill Way, Stockton, CA 95209Off Market
A local agent can set up tours, give advice and negotiate with sellers.
A local lender can help you make sure your offer is ready when you are.
Similar homes
- $479,0004 bd2 ba1.8k sqft2870 Smoke Tree Cir, Stockton, CA 95209For Sale
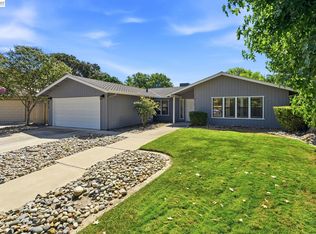 MLS ID #41146448, Mireille Von Trapp. Bay East AOR
 - $490,0004 bd3 ba2.3k sqft3172 W Creek Dr, Stockton, CA 95209For Sale
 MLS ID #226092486, Cristy Love Ramirez. MetroList Services of CA
 - $459,9503 bd1 ba1.1k sqft1428 El Camino Ave, Stockton, CA 95209For Sale
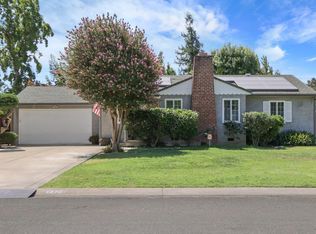 MLS ID #226106490, Elaine Rudloff. MetroList Services of CA
 - $464,0003 bd2 ba1.5k sqft2704 Estate Dr, Stockton, CA 95209For Sale
 MLS ID #226099974, Michelle Haner. MetroList Services of CA
 - $459,5003 bd2 ba1.5k sqft2356 Golden Bear Cir, Stockton, CA 95209For SaleMLS ID #41138805, Laura Medina. CCAR
- $469,0003 bd2 ba1.5k sqft3928 Cape Cod Dr, Stockton, CA 95209For SaleMLS ID #226087498, James Perez. MetroList Services of CA
- $425,0003 bd2 ba1.4k sqft244 Sepulveda Dr, Stockton, CA 95210For SaleMLS ID #226107340, Ana Pacheco. MetroList Services of CA
- $449,9993 bd2 ba1.4k sqft2727 Buttonwillow Ave, Stockton, CA 95207For SaleMLS ID #226106058, Guadalupe Valencia. MetroList Services of CA
- $515,0003 bd2 ba1.5k sqft2743 Lost Creek Ct, Stockton, CA 95207For SaleMLS ID #226105773, Vikki Sandor-Girolami. MetroList Services of CA
- $460,0003 bd2 ba1.3k sqft7523 Oakcreek Dr, Stockton, CA 95207For SaleMLS ID #226094809, Michael Carrasco. MetroList Services of CA
- $429,0004 bd2 ba1.4k sqft316 Don Carlos Ave, Stockton, CA 95210For SaleMLS ID #226058091, Jose Ojeda. MetroList Services of CA
- $440,0003 bd3 ba1.6k sqft8715 Deer Creek Cir, Stockton, CA 95210For SaleMLS ID #226100310, Abdul Latona. MetroList Services of CA
- $429,0003 bd2 ba1.4k sqft110 San Fernando Ave, Stockton, CA 95210For SaleMLS ID #226063891, Gems Concha Clark. MetroList Services of CA
- $455,0003 bd2 ba1.6k sqft610 E Robinhood Dr, Stockton, CA 95207For SaleMLS ID #226087269, ELLIS Archerda. MetroList Services of CA
- $478,0003 bd2 ba1.6k sqft2430 Rutledge Way, Stockton, CA 95207For SaleMLS ID #226083528, Stephanie Mendez. MetroList Services of CA
- $515,0003 bd2 ba1.1k sqft1335 Morning Dew Pl, Stockton, CA 95210For SaleMLS ID #226098547, Nicole Popham. MetroList Services of CA
- $499,8885 bd3 ba2.2k sqft2716 Bonnie Ln, Stockton, CA 95204For SaleMLS ID #226100027, Joe Fernandez. MetroList Services of CA
- $485,0003 bd2 ba1.6k sqft2855 Del Rio Dr, Stockton, CA 95204For SaleMLS ID #226091988, Karen Cooper. MetroList Services of CA
- $525,0003 bd2 ba2k sqft2023 Venetian Dr, Stockton, CA 95207For SaleMLS ID #226081837, Ana Pacheco. MetroList Services of CA
- $439,0003 bd2 ba1.5k sqft3818 Round Valley Cir, Stockton, CA 95207For SaleMLS ID #226080341, Jennifer Nguyen. MetroList Services of CA
Local buyer's agents are ready to help
