Skip main navigation
Off market
  • Price Unknown

    1238 Deercreek Dr #7X15TC, Manning, SC 29102

    3beds
    2,035sqft
    SingleFamily
    Built in 2023
    -- sqft lot
    $-- Zestimate®
    $--/sqft
    $1,856 Estimated rent

    Home value

    Not available

    Estimated sales range

    Not available

    $1,856/mo

    Zestimate® history
    Loading
    Loading...

    Owner options

    List your home for rent

    $1,856/mo

    Rent Zestimate®

    Find your next renter with Zillow Rental Manager. Plus, with online applications, you can quickly screen prospective tenants – for free.

    Learn more

    $1,856/mo

    Rent Zestimate®

    Refinance and save

    Refinancing to a lower rate could help reduce your monthly payments and save thousands over the life of the loan.

    See today's rates

    Explore your selling options

    Work with a Zillow partner agent

    Leverage their expertise and Zillow's premium Showcase listings to get your home seen by more buyers.

    Get started

    List with your own agent

    Get your home in front of millions of buyers by listing it on Zillow.

    Learn how to do it

    Sell it yourself

    Take full control of how buyers see your home on Zillow by listing For Sale by Owner (FSBO).

    List your home

    What's special

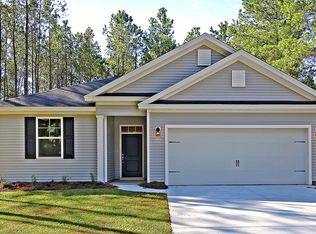
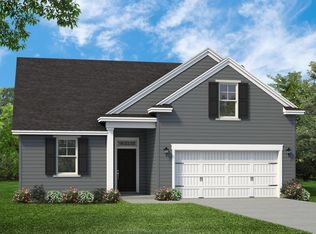
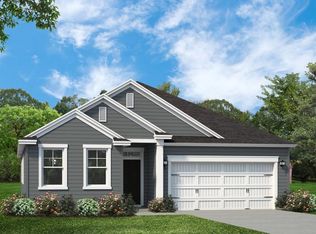
    The Berkeley is a versatile home design that gives you the spaces, features, and flow you need, want, and deserve. When you're ready to put stairs behind you, take a look at Hunter Quinn Homes' newest single-level home design. As part of our popular Lowcountry Home Plan Series, the Berkeley reflects the details of South Carolina's signature architecture.This ranch floor plan presents a sensible layout that offers flexibility to fit your lifestyle. Choose the 3-bedroom design with a flex room (that already includes a closet), or easily convert that space into a 4th bedroom. You can still have room to play with because the Berkeley floor plan also includes a dining room that could serve other purposes?like a home office, workout area, playroom, hobby studio, or media room, to name just a few.The open concept blends the main living area into one welcoming space. You can see what's happening in the great room when you're working in the kitchen. This "big picture" view also includes the dining area, a sunny space for casual or formal dining. The kitchen's center island includes the sink and dishwasher, making it easy to go from prep to cooking to clean-up with the most efficiency.The owner's suite connects to the kitchen, so it's easy to grab that first cup of coffee in the morning or a late-night snack. The split floor plan of the Berkeley smartly situates the owner's suite on the opposite side of the home from the other bedrooms, giving you more pri...

    This property is off market, which means it's not currently listed for sale or rent on Zillow. This may be different from what's available on other websites or public sources.

    Facts & features

    Interior

    Bedrooms & bathrooms
    • Bedrooms: 3
    • Bathrooms: 2
    • Full bathrooms: 2
    Interior area
    • Total interior livable area: 2,035 sqft

    Construction

    Type & style
    • Home type: SingleFamily
    Condition
    • Year built: 2023

    Community & HOA

    Location
    • Region: Manning

    Price history

    DateEventPrice
    12/7/2023Listing removed--
    Source: Hunter Quinn Homes Report a problem
    3/15/2023Price change$285,900-9.2%$140/sqft
    Source: Hunter Quinn Homes Report a problem
    3/15/2022Price change$314,900+9.8%$155/sqft
    Source: Hunter Quinn Homes Report a problem
    2/10/2022Price change$286,900+2.1%$141/sqft
    Source: Hunter Quinn Homes Report a problem
    1/7/2022Price change$280,900+6%$138/sqft
    Source: Hunter Quinn Homes Report a problem
    7/29/2021Price change$264,900+1.1%$130/sqft
    Source: Hunter Quinn Homes Report a problem
    7/15/2021Listed for sale$261,900$129/sqft
    Source: Hunter Quinn Homes Report a problem

    Public tax history

    Tax history is unavailable.

    Neighborhood: 29102

    Nearby schools

    GreatSchools rating
    Schools provided by the listing agent
    • Elementary: Manning Primary School
    • Middle: Manning Junior High School
    • High: Manning High School
    • District: Clarendon 02 School District

    Source: The MLS. This data may not be complete. We recommend contacting the local school district to confirm school assignments for this home.