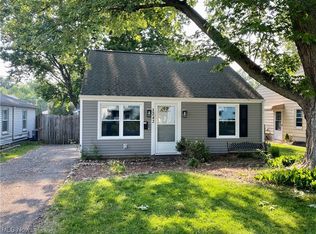
Introducing 1238 E 343rd St. to the market. This tastefully updated 4-bedroom, 1.5-bath ranch with vaulted ceilings and spacious rooms is a must see. Relax on the charming front covered porch. Through the front entry, you'll be greeted by a large converted dinging room/living room. Off the dining room, there is a converted garage space that serves as a 4th bedroom/office/flex space.
Kitchen updates include white cabinetry, appliances, ceramic tile floor, breakfast bar, and appliances included. Off the kitchen you'll find an updated great room featuring vaulted ceilings, fresh paint, vinyl floor, and sliding door out to the back yard.
Newly updated bathroom featuring new tub, surround, double vanity, flooring, and lighting. Three good sized bedrooms with new vinyl flooring. Large mudroom/laundry featuring new washer and dryer, storage and half bath. Upstairs bedroom/loft is spacious enough for multiple uses. Other updates include New compressor and evaporator (AC unit outside) and all inside ductwork was cleaned/checked, All new lighting fixtures and ceiling fans inside and out, All outlets tested and upgraded to GFI if needed. Panel box wiring checked and updated as needed, and new attic fan. Schedule your private showing today!
Closed
$220,000
1238 E 343rd St, Eastlake, OH 44095
4beds
1,651sqft
Single Family Residence
Built in 1954
4,878 Square Feet Lot
$227,400 Zestimate®
$133/sqft
$1,984 Estimated rent
Home value
$227,400
$211,000 - $243,000
$1,984/mo
Zestimate® history
Owner options
List your home for rent
$1,984/mo
Rent Zestimate®
Find your next renter with Zillow Rental Manager. Plus, with online applications, you can quickly screen prospective tenants – for free.
$1,984/mo
Rent Zestimate®
Refinance and save
$1,551/mo
Est. payment
Refinancing to a lower rate could help reduce your monthly payments and save thousands over the life of the loan.
$1,551/mo
Est. payment
Explore your selling options
Work with a Zillow partner agent
Leverage their expertise and Zillow's premium Showcase listings to get your home seen by more buyers.
Get startedList with your own agent
Get your home in front of millions of buyers by listing it on Zillow.
Learn how to do itSell it yourself
Take full control of how buyers see your home on Zillow by listing For Sale by Owner (FSBO).
List your homeWhat's special
Spacious roomsVaulted ceilingsCharming front covered porchWhite cabinetryFresh paintBreakfast barVinyl floor
Zillow last checked:
Listing updated:
Listed by:
Michael L Anter 216-409-2888 michaelanter22@gmail.com,
JAMM Real Estate Co.
Bought with:
Frank J Slemc, 2014003196
CENTURY 21 Asa Cox Homes
Source: MLS Now,MLS#: 5172161 Originating MLS: Akron Cleveland Association of REALTORS
Originating MLS: Akron Cleveland Association of REALTORSFacts & features
Interior
Bedrooms & bathrooms
- Bedrooms: 4
- Bathrooms: 2
- Full bathrooms: 1
- 1/2 bathrooms: 1
- Main level bathrooms: 2
- Main level bedrooms: 3
Primary bedroom
- Description: Flooring: Luxury Vinyl Tile
- Level: First
- Dimensions: 13 x 12
Bedroom
- Description: Flooring: Luxury Vinyl Tile
- Level: First
- Dimensions: 13 x 12
Bedroom
- Description: Flooring: Luxury Vinyl Tile
- Level: First
- Dimensions: 13 x 11
Bedroom
- Description: Flooring: Carpet
- Level: Second
- Dimensions: 14 x 12
Bathroom
- Description: Flooring: Luxury Vinyl Tile
- Level: First
- Dimensions: 10 x 7
Bathroom
- Description: Flooring: Linoleum
- Level: First
- Dimensions: 6 x 4
Dining room
- Description: Flooring: Laminate
- Level: First
- Dimensions: 16 x 14
Eat in kitchen
- Description: Flooring: Tile
- Level: First
- Dimensions: 16 x 10
Entry foyer
- Description: Flooring: Laminate
- Level: First
Great room
- Description: Flooring: Luxury Vinyl Tile
- Level: First
- Dimensions: 27 x 14
Laundry
- Description: Flooring: Laminate
- Level: First
- Dimensions: 12 x 12
Recreation
- Description: Flooring: Luxury Vinyl Tile
- Level: First
- Dimensions: 15 x 12
Heating
- Forced Air, Gas
Cooling
- Central Air, Wall/Window Unit(s)
Appliances
- Laundry: Washer Hookup, Electric Dryer Hookup, Inside, Main Level, Laundry Room, Laundry Tub, Sink
Features
- Breakfast Bar, Ceiling Fan(s), Chandelier, Entrance Foyer, Eat-in Kitchen, High Ceilings, Primary Downstairs, Pantry, Sound System, Vaulted Ceiling(s), Wired for Sound
- Windows: Garden Window(s)
- Basement: Crawl Space
- Has fireplace: No
Interior area
- Total structure area: 1,651
- Total interior livable area: 1,651 sqft
- Finished area above ground: 1,651
- Finished area below ground: 0
Property
Parking
- Parking features: Concrete, Driveway
Features
- Levels: Two,Multi/Split
- Stories: 1
- Patio & porch: Covered, Deck, Front Porch
- Exterior features: Fire Pit, Garden, Other, Private Yard, Storage
- Fencing: Back Yard,Chain Link,Fenced,Full,Gate,Perimeter,Privacy
- Has view: Yes
- View description: Neighborhood
Lot
- Size: 4,878 Square Feet
- Dimensions: 40 x 122
- Features: < 1/2 Acre, Back Yard, Flat, Front Yard, Garden, Landscaped, Level, Rectangular Lot
Details
- Additional structures: Outbuilding, Shed(s), Storage, Workshop
- Parcel number: 34A007E000670
Construction
Type & style
- Home type: SingleFamily
- Architectural style: Ranch,Split Level
- Property subtype: Single Family Residence
Materials
- Aluminum Siding, Frame, Concrete, Wood Siding
- Foundation: Block
- Roof: Asphalt,Fiberglass,Pitched,Shingle
Condition
- Updated/Remodeled
- Year built: 1954
Utilities & green energy
- Sewer: Public Sewer
- Water: Public
Community & HOA
Community
- Features: Laundry Facilities, Medical Service, Playground, Park, Restaurant, Shopping
- Subdivision: Royal View Allotment
HOA
- Has HOA: No
Location
- Region: Eastlake
Financial & listing details
- Price per square foot: $133/sqft
- Tax assessed value: $157,490
- Annual tax amount: $3,025
- Date on market: 11/20/2025
- Cumulative days on market: 46 days
- Listing terms: Cash,Conventional,FHA,VA Loan
Price history
| Date | Event | Price |
|---|---|---|
| 1/8/2026 | Sold | $220,000+2.3%$133/sqft |
Source:  MLS Now #5172161 Report a problem MLS Now #5172161 Report a problem | ||
| 1/6/2026 | Pending sale | $215,000$130/sqft |
Source: MLS Now #5172161 Report a problem | ||
| 11/30/2025 | Contingent | $215,000$130/sqft |
Source: MLS Now #5172161 Report a problem | ||
| 11/20/2025 | Listed for sale | $215,000+7.5%$130/sqft |
Source: MLS Now #5172161 Report a problem | ||
| 5/30/2025 | Sold | $200,000+2.6%$121/sqft |
Source: MLS Now #5117371 Report a problem | ||
| 4/29/2025 | Pending sale | $194,900$118/sqft |
Source: MLS Now #5117371 Report a problem | ||
| 4/25/2025 | Listed for sale | $194,900+60.5%$118/sqft |
Source: MLS Now #5117371 Report a problem | ||
| 4/26/2002 | Sold | $121,400+41.2%$74/sqft |
Source: Public Record Report a problem | ||
| 10/17/1995 | Sold | $86,000$52/sqft |
Source: Public Record Report a problem | ||
Public tax history
| Year | Property taxes | Tax assessment |
|---|---|---|
| 2025 | $2,959 -2.2% | $55,120 |
| 2024 | $3,025 -20% | $55,120 +39.1% |
| 2023 | $3,779 +14.8% | $39,630 |
| 2022 | $3,291 +28.5% | $39,630 |
| 2021 | $2,561 +11% | $39,630 +25.1% |
| 2020 | $2,308 +7.4% | $31,690 |
| 2019 | $2,149 +3.6% | $31,690 +6.6% |
| 2018 | $2,073 | $29,730 |
| 2017 | $2,073 +7.1% | $29,730 |
| 2016 | $1,935 +0.3% | $29,730 |
| 2015 | $1,929 +5.5% | $29,730 |
| 2014 | $1,829 0% | $29,730 |
| 2013 | $1,829 +1.2% | $29,730 |
| 2012 | $1,808 -4.2% | $29,730 -17.5% |
| 2011 | $1,888 +2% | $36,040 |
| 2010 | $1,851 -15.6% | $36,040 |
| 2009 | $2,192 -3.4% | $36,040 -10% |
| 2008 | $2,269 +11.9% | $40,048 |
| 2007 | $2,028 -31.4% | $40,048 |
| 2006 | $2,957 +10.8% | $40,048 +12.1% |
| 2005 | $2,668 -1.7% | $35,715 |
| 2004 | $2,715 +1.1% | $35,715 |
| 2003 | $2,685 +22.4% | $35,715 +19.5% |
| 2002 | $2,194 -0.2% | $29,891 |
| 2001 | $2,199 -0.1% | $29,891 |
| 2000 | $2,201 +7.9% | $29,891 +8.7% |
| 1999 | $2,041 | $27,486 |
Find assessor info on the county website
Neighborhood: 44095
Nearby homes
- $179,0003 bd1 ba975 sqft1242 E 343rd St, Eastlake, OH 44095Sold
- $186,8003 bd1 ba1.2k sqft1230 E 343rd St, Eastlake, OH 44095Off Market
- $181,3003 bd1 ba1k sqft1246 E 343rd St, Eastlake, OH 44095Off Market
- $135,7001 bd1 ba1k sqft1237 E 342nd St, Eastlake, OH 44095Off Market
- $163,7004 bd1 ba1k sqft1250 E 343rd St, Eastlake, OH 44095Off Market
- $240,5004 bd1 ba2.4k sqft1241 E 342nd St, Eastlake, OH 44095Off Market
- $160,8003 bd1 ba1.1k sqft1227 E 342nd St, Eastlake, OH 44095Off Market
- $145,9004 bd1 ba1.2k sqft1220 E 343rd St, Eastlake, OH 44095Off Market
Nearby schools
GreatSchools rating
- 5/10Longfellow Elementary SchoolGrades: K-5Distance: 0.3 mi
- 6/10Eastlake Middle SchoolGrades: 6-8Distance: 2.2 mi
- 4/10North High SchoolGrades: 9-12Distance: 0.3 mi
Schools provided by the listing agent
- District: Willoughby-Eastlake - 4309
Source: MLS Now. This data may not be complete. We recommend contacting the local school district to confirm school assignments for this home.
Get a cash offer in 3 minutes
Find out how much your home could sell for in as little as 3 minutes with a no-obligation cash offer.
Estimated market value
$227,400
Get a cash offer in 3 minutes
Find out how much your home could sell for in as little as 3 minutes with a no-obligation cash offer.
Estimated market value
$227,400
- Ohio
- Lake County
- Eastlake
- 44095
- 1238 E 343rd St
Nearby cities
Nearby zip codes
Other Eastlake Topics
