Live Elevated in the Heart of Channelside! This is more than a home, it’s a lifestyle upgrade waiting for you in one of Tampa’s most walkable, exciting neighborhoods. Offered by a motivated seller, this beautifully curated 2-bedroom, 2-bath Residence D in the prestigious Ventana Condominiums presents a rare opportunity to step into resort-style living with refined design and unbeatable access to the best of downtown. From the moment you enter, you’ll be welcomed by engineered wood flooring, custom built-in cabinetry, and a light-filled open-concept layout that flows effortlessly onto a spacious private patio with views of the sparkling pool and lush amenity center perfect for morning coffee or evening wine. The gourmet kitchen features KitchenAid stainless steel appliances, abundant cabinetry, and a sleek custom pantry that blends style and smart storage. The split-bedroom layout offers maximum privacy and flexibility, with the primary suite showcasing a spa-inspired bathroom and professionally designed walk-in closet. Whether you're seeking a serene personal retreat or a stylish space for entertaining, this home delivers on every level. For added convenience, an optional furniture package is available separately, ideal for those seeking a turnkey second home or a hassle-free move-in experience. Ventana offers luxury amenities including gated access, 24/7 security, resort-style pool, fitness center, sauna, and impeccably maintained grounds. Step outside and you’re just moments from Water Street, Sparkman Wharf, Amalie Arena, Tampa Riverwalk, fine dining, boutique fitness, and world-class healthcare. This is Channelside living at its finest. Schedule your private tour today and discover why Residence #702 at Ventana continues to attract local, out-of-state, and international buyers alike.
Sold for $575,000
$575,000
1238 E KENNEDY BOULEVARD #702, TAMPA, FL 33602
2beds
1,590sqft
Condominium
Built in 2007
-- sqft lot
$567,200 Zestimate®
$362/sqft
$4,065 Estimated rent
Home value
$567,200
$527,000 - $613,000
$4,065/mo
Zestimate® history
Owner options
List your home for rent
$4,065/mo
Rent Zestimate®
Find your next renter with Zillow Rental Manager. Plus, with online applications, you can quickly screen prospective tenants – for free.
$4,065/mo
Rent Zestimate®
Refinance and save
$5,299/mo
Est. payment
Refinancing to a lower rate could help reduce your monthly payments and save thousands over the life of the loan.
$5,299/mo
Est. payment
Explore your selling options
Work with a Zillow partner agent
Leverage their expertise and Zillow's premium Showcase listings to get your home seen by more buyers.
Get startedList with your own agent
Get your home in front of millions of buyers by listing it on Zillow.
Learn how to do itSell it yourself
Take full control of how buyers see your home on Zillow by listing For Sale by Owner (FSBO).
List your homeWhat's special
Resort-style poolSpacious private patioSplit-bedroom layoutCustom built-in cabinetrySleek custom pantryGourmet kitchenSpa-inspired bathroom
Zillow last checked:
Listing updated:
Listed by:
Matt Pace 813-898-7150,
JOSEPH SULLIVAN REAL ESTATE 813-898-7150
Bought with:
Rick Woods, PA, 435508
KELLER WILLIAMS SOUTH TAMPA
Source: Stellar MLS,MLS#: TB8376643 Originating MLS: Suncoast Tampa
Originating MLS: Suncoast Tampa
Facts & features
Interior
Bedrooms & bathrooms
- Bedrooms: 2
- Bathrooms: 2
- Full bathrooms: 2
Primary bedroom
- Description: Room2
- Features: Ceiling Fan(s), Dual Sinks, Exhaust Fan, Granite Counters, Walk-In Closet(s)
- Level: First
- Area: 192 Square Feet
- Dimensions: 12x16
Bedroom 2
- Description: Room4
- Features: Ceiling Fan(s), Built-in Closet
- Level: First
- Area: 156 Square Feet
- Dimensions: 12x13
Primary bathroom
- Description: Room3
- Features: En Suite Bathroom, Tall Countertops, Tub with Separate Shower Stall, Water Closet/Priv Toilet
- Level: First
- Area: 108 Square Feet
- Dimensions: 9x12
Bathroom 2
- Description: Room5
- Features: Exhaust Fan, Shower No Tub, Single Vanity
- Level: First
- Area: 80 Square Feet
- Dimensions: 8x10
Balcony porch lanai
- Description: Room8
- Level: First
- Area: 110 Square Feet
- Dimensions: 10x11
Dining room
- Description: Room7
- Level: First
- Area: 180 Square Feet
- Dimensions: 12x15
Kitchen
- Description: Room6
- Features: Pantry, Stone Counters, Storage Closet
- Level: First
- Area: 252 Square Feet
- Dimensions: 14x18
Living room
- Description: Room1
- Features: Built-In Shelving, Ceiling Fan(s)
- Level: First
- Area: 210 Square Feet
- Dimensions: 14x15
Heating
- Central, Electric
Cooling
- Central Air
Appliances
- Included: Dishwasher, Disposal, Dryer, Exhaust Fan, Freezer, Ice Maker, Microwave, Range, Range Hood, Refrigerator, Tankless Water Heater, Washer, Water Filtration System, Water Softener
- Laundry: Inside, Laundry Closet
Features
- Built-in Features, Ceiling Fan(s), Eating Space In Kitchen, Kitchen/Family Room Combo, Living Room/Dining Room Combo, Open Floorplan, Primary Bedroom Main Floor, Split Bedroom, Stone Counters, Thermostat, Walk-In Closet(s)
- Flooring: Ceramic Tile, Engineered Hardwood
- Doors: Outdoor Grill, Outdoor Kitchen, Sliding Doors
- Windows: Double Pane Windows, ENERGY STAR Qualified Windows, Insulated Windows, Low Emissivity Windows, Storm Window(s), Window Treatments
- Has fireplace: No
Interior area
- Total structure area: 1,590
- Total interior livable area: 1,590 sqft
Property
Parking
- Total spaces: 2
- Parking features: Assigned, Covered, Under Building
- Attached garage spaces: 2
Accessibility
- Accessibility features: Accessible Approach with Ramp, Accessible Bedroom, Accessible Doors, Accessible Electrical and Environmental Controls, Accessible Elevator Installed, Accessible Entrance, Visitor Bathroom, Accessible Kitchen, Accessible Kitchen Appliances, Accessible Central Living Area, Central Living Area
Features
- Levels: One
- Stories: 1
- Patio & porch: Covered, Rear Porch
- Exterior features: Awning(s), Balcony, Courtyard, Lighting, Outdoor Grill, Outdoor Kitchen, Private Mailbox, Sidewalk
- Has private pool: Yes
- Pool features: Deck, Gunite, In Ground, Lap, Lighting
- Has spa: Yes
- Spa features: Heated
- Has view: Yes
- View description: Pool, Water, Bay/Harbor - Partial
- Has water view: Yes
- Water view: Water,Bay/Harbor - Partial
Lot
- Size: 4 Square Feet
- Features: Flood Insurance Required, FloodZone, Landscaped, Near Public Transit, Sidewalk
- Residential vegetation: Mature Landscaping, Trees/Landscaped
Details
- Additional structures: Outdoor Kitchen
- Parcel number: 1992943042
- Zoning: CD-3
- Special conditions: None
Construction
Type & style
- Home type: Condo
- Architectural style: Contemporary
- Property subtype: Condominium
Materials
- Concrete
- Foundation: Slab, Raised
- Roof: Concrete
Condition
- Completed
- New construction: No
- Year built: 2007
Utilities & green energy
- Sewer: Public Sewer
- Water: Public
- Utilities for property: BB/HS Internet Available, Cable Available, Cable Connected, Electricity Available, Electricity Connected, Fiber Optics, Phone Available, Public, Sewer Available, Sewer Connected, Street Lights, Water Available, Water Connected
Community & HOA
Community
- Features: Clubhouse, Deed Restrictions, Fitness Center, Pool, Sidewalks
- Security: Closed Circuit Camera(s), Fire Alarm, Fire Sprinkler System, Gated Community, Smoke Detector(s), Touchless Entry
- Pet fee: $0 monthly
- Subdivision: VENTANA A CONDO
HOA
- Has HOA: Yes
- Amenities included: Clubhouse, Elevator(s), Fitness Center, Gated, Lobby Key Required, Maintenance, Pool, Security
- Services included: Cable TV, Common Area Taxes, Community Pool, Reserve Fund, Insurance, Internet, Maintenance Structure, Maintenance Grounds, Maintenance Repairs, Manager, Pool Maintenance, Security, Trash
- HOA fee: $1,317 monthly
- HOA name: Condo Associates | Keanna C. Meek
- HOA phone: 813-221-6840
Location
- Region: Tampa
Financial & listing details
- Price per square foot: $362/sqft
- Tax assessed value: $488,676
- Annual tax amount: $6,919
- Date on market: 5/22/2025
- Cumulative days on market: 272 days
- Listing terms: Cash,Conventional,VA Loan
- Ownership: Condominium
- Total actual rent: 0
- Electric utility on property: Yes
- Road surface type: Paved, Asphalt
Price history
| Date | Event | Price |
|---|---|---|
| 3/26/2026 | Sold | $575,000-8%$362/sqft |
Source:  Stellar MLS #TB8376643 Report a problem Stellar MLS #TB8376643 Report a problem | ||
| 2/20/2026 | Pending sale | $625,000$393/sqft |
Source: Stellar MLS #TB8376643 Report a problem | ||
| 1/12/2026 | Price change | $625,000-6%$393/sqft |
Source: Stellar MLS #TB8376643 Report a problem | ||
| 10/21/2025 | Price change | $665,000-5%$418/sqft |
Source: Stellar MLS #TB8376643 Report a problem | ||
| 6/12/2025 | Price change | $699,900-1.1%$440/sqft |
Source: Stellar MLS #TB8376643 Report a problem | ||
| 5/22/2025 | Listed for sale | $708,000+1.4%$445/sqft |
Source: Stellar MLS #TB8376643 Report a problem | ||
| 3/22/2025 | Listing removed | $698,500$439/sqft |
Source: Stellar MLS #T3513972 Report a problem | ||
| 2/21/2025 | Price change | $698,500-0.9%$439/sqft |
Source: Stellar MLS #T3513972 Report a problem | ||
| 5/8/2024 | Price change | $705,000-1.4%$443/sqft |
Source: Stellar MLS #T3513972 Report a problem | ||
| 3/28/2024 | Listed for sale | $715,000+81.7%$450/sqft |
Source: Stellar MLS #T3513972 Report a problem | ||
| 9/14/2017 | Sold | $393,500-3.8%$247/sqft |
Source: Public Record Report a problem | ||
| 5/29/2017 | Price change | $409,000-2.4%$257/sqft |
Source: BAYSHORE REAL ESTATE, INC. #T2865292 Report a problem | ||
| 2/16/2017 | Listed for sale | $419,000+8.8%$264/sqft |
Source: BAYSHORE REAL ESTATE, INC. #T2865292 Report a problem | ||
| 3/18/2016 | Listing removed | $385,000$242/sqft |
Source: BAYSHORE REAL ESTATE, INC. #T2801696 Report a problem | ||
| 2/11/2016 | Listed for sale | $385,000+94.4%$242/sqft |
Source: BAYSHORE REAL ESTATE, INC. #T2801696 Report a problem | ||
| 2/11/2016 | Listing removed | $2,350$1/sqft |
Source: BAYSHORE REAL ESTATE, INC. #T2789629 Report a problem | ||
| 11/19/2015 | Listed for rent | $2,350-1.9%$1/sqft |
Source: BAYSHORE REAL ESTATE, INC. #T2789629 Report a problem | ||
| 1/7/2015 | Listing removed | $2,395$2/sqft |
Source: Bayshore Real Estate, Inc Report a problem | ||
| 12/31/2014 | Price change | $2,395-0.2%$2/sqft |
Source: Bayshore Real Estate, Inc Report a problem | ||
| 12/5/2014 | Listed for rent | $2,400+2.1%$2/sqft |
Source: BAYSHORE REAL ESTATE, INC. #T2729308 Report a problem | ||
| 7/25/2014 | Listing removed | $2,350$1/sqft |
Source: BAYSHORE REAL ESTATE, INC. #T2700538 Report a problem | ||
| 6/14/2014 | Listed for rent | $2,350$1/sqft |
Source: BAYSHORE REAL ESTATE, INC. #T2700538 Report a problem | ||
| 6/10/2010 | Sold | $198,000$125/sqft |
Source: Public Record Report a problem | ||
Public tax history
| Year | Property taxes | Tax assessment |
|---|---|---|
| 2025 | $7,436 +7.5% | $398,102 +2.9% |
| 2024 | $6,919 +2.6% | $386,882 +3% |
| 2023 | $6,743 +2.8% | $375,614 +3% |
| 2022 | $6,560 +1.3% | $364,674 +3% |
| 2021 | $6,475 +0.9% | $354,052 +1.4% |
| 2020 | $6,416 +1.4% | $349,164 +2.3% |
| 2019 | $6,329 | $341,314 +1.9% |
| 2018 | $6,329 +0.5% | $334,950 -0.4% |
| 2017 | $6,294 +5% | $336,383 +53% |
| 2016 | $5,994 +8.1% | $219,810 +10% |
| 2015 | $5,545 +26% | $199,827 +10% |
| 2014 | $4,401 | $181,661 +10% |
| 2013 | $4,401 +27.4% | $165,146 +10% |
| 2012 | $3,455 -6.8% | $150,133 -6.7% |
| 2011 | $3,708 +0.7% | $160,836 +0.1% |
| 2010 | $3,682 -41.5% | $160,669 -41.2% |
| 2009 | $6,292 -5.2% | $273,245 -3.1% |
| 2008 | $6,640 +1604.4% | $281,951 +1553.8% |
| 2007 | $390 | $17,049 |
Find assessor info on the county website
Neighborhood: Channel District
Nearby homes
- $560,0002 bd2 ba1.5k sqft1238 E Kennedy Blvd UNIT 402, Tampa, FL 33602Sold

- $770,0002 bd2 ba1.7k sqft1238 E Kennedy Blvd UNIT 703, Tampa, FL 33602Sold

- $629,5002 bd2 ba1.2k sqft1238 E Kennedy Blvd UNIT 1001, Tampa, FL 33602For Sale

- $650,0002 bd2 ba1.3k sqft1238 E Kennedy Blvd UNIT 1004, Tampa, FL 33602Sold
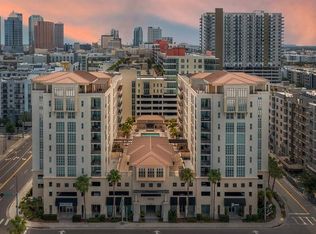
- $511,0002 bd2 ba1.3k sqft1238 E Kennedy Blvd UNIT 704, Tampa, FL 33602Sold
- $603,0002 bd2 ba1.3k sqft1238 E Kennedy Blvd UNIT 804, Tampa, FL 33602Sold
- $745,0002 bd2 ba1.7k sqft1238 E Kennedy Blvd UNIT 603, Tampa, FL 33602Sold
- $488,7002 bd2 ba1.3k sqft1227 E Madison St UNIT 404, Tampa, FL 33602Off Market
Nearby schools
GreatSchools rating
- 2/10Washington Elementary SchoolGrades: PK-5Distance: 0.6 mi
- 4/10Stewart Middle Magnet SchoolGrades: 6-8Distance: 1.7 mi
- 2/10Blake High SchoolGrades: 9-12Distance: 1.4 mi
Schools provided by the listing agent
- Elementary: Just-HB
- Middle: Madison-HB
- High: Blake-HB
Source: Stellar MLS. This data may not be complete. We recommend contacting the local school district to confirm school assignments for this home.
Get a cash offer in 3 minutes
Find out how much your home could sell for in as little as 3 minutes with a no-obligation cash offer.
Estimated market value
$567,200
Get a cash offer in 3 minutes
Find out how much your home could sell for in as little as 3 minutes with a no-obligation cash offer.
Estimated market value
$567,200
- Florida
- Hillsborough County
- Tampa
- 33602
- Channel District
- 1238 E KENNEDY BOULEVARD Unit 702
Nearby cities
Nearby neighborhoods
Nearby zip codes
Other Tampa Topics
